
BEDS3
BATHS2 full
SQUARE FEET1,520
MLS#OM725573
STATUSActive
PROPERTY TYPEResidential - Mobile Home
SUBDIVISIONLAKE WEIR HEIGHTS 2ND
Property Description
Close to Conveniences, 3 Bedrooms, All with Walk-in Closets, and Engineered Wood Flooring, 2 Baths. Split Bedroom Plan, All Water Pipes were replaced, along with Water Heater in 2025. Roof was replaced in 2025. Mature Landscape. Screened Porch. As-Is with Right to Inspect.
Property Features
Property Type: Residential - Mobile Home
Cooling: Central Air
Heating: Central, Heat Pump
Lot Size: 0.25 Acres
Roof Type: Metal
Stories: 1.0
Taxes: $533
Year Built: 1987
Amenities
Ceiling Fans(s)
Chair Rail
Eat-in Kitchen
L Dining
Living Room/Dining Room Combo
Split Bedroom
Vaulted Ceiling(s)
Walk-In Closet(s)
Private Yard
Feature Descriptions
Appliances: Dryer, Microwave, Range, Refrigerator, Washer
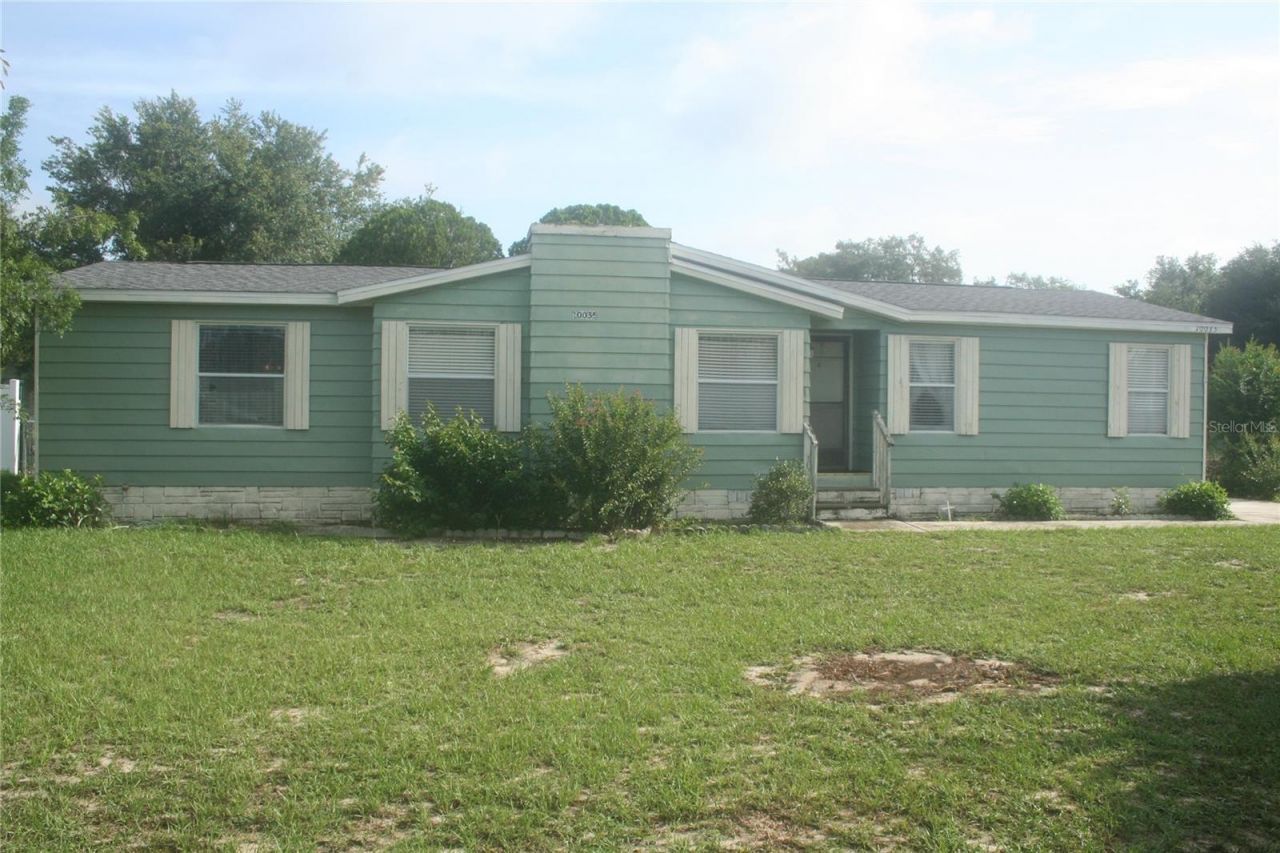
Directions: From Ocala South on US 441 to City of Belleview. From US 441 in Belleview, East on C-25 to SE 100th Avenue. Right (south) at light, to SE 126th Lane, left to house on left. (green)
Exterior: Metal Siding
Flood Zone Code: X
Flooring: Carpet, Hardwood, Vinyl
Foundation: Pillar/Post/Pier
Home Warranty Y/N: No
Listing Terms: Cash, Conventional
Lot Dimensions: 0.25
Other Equipment: Private Yard
Other Structures: Shed(s)
Ownership: Fee Simple
Property Attached Y/N: No
Property Sub-Type: Manufactured Home
Sewer: Septic Tank
Showing Instructions: Supra Lock Box, Call Before Showing, Call Listing Agent
Special Sale Provisions: None
Utilities: Cable Connected, Phone Available, Public, Water Connected
Water: Public
Water Access Y/N: No
Windows: Aluminum Frames
Zoning: R4
Listed By / Shown By
Listed By
Agency Name: COLDWELL BANKER ELLISON REALTY O
Agency Contact: 352-732-8350
Shown By
Agency Title: Robb Harrison Realty, Inc.
Agency Phone: (352) 547-5762

Estimate Your Payment
Estimated Payment
$ 1,031.30 per month $940.25 Principal & Interest $44.42 Property Tax $46.64 Homeowner's Insurance
10035 SE 126th Lane | MLS# OM725573
This single family home located at 10035 SE 126th Lane , Belleview, FL 34420 is currently listed for sale with an asking price of $159,900. This property was built in 1987 and has 3 bedrooms and 2 full baths with 1520 sq. ft. SE 126th Lane is located in the LAKE WEIR HEIGHTS 2ND subdivision. Search LAKE WEIR HEIGHTS 2ND real estate on www.robbharrison.com today.