
BEDS3
BATHS2 full
SQUARE FEET1,709
MLS#OM735298
STATUSActive
PROPERTY TYPEResidential - Single Family
SUBDIVISIONCHERRYWOOD ESTATE
Property Description
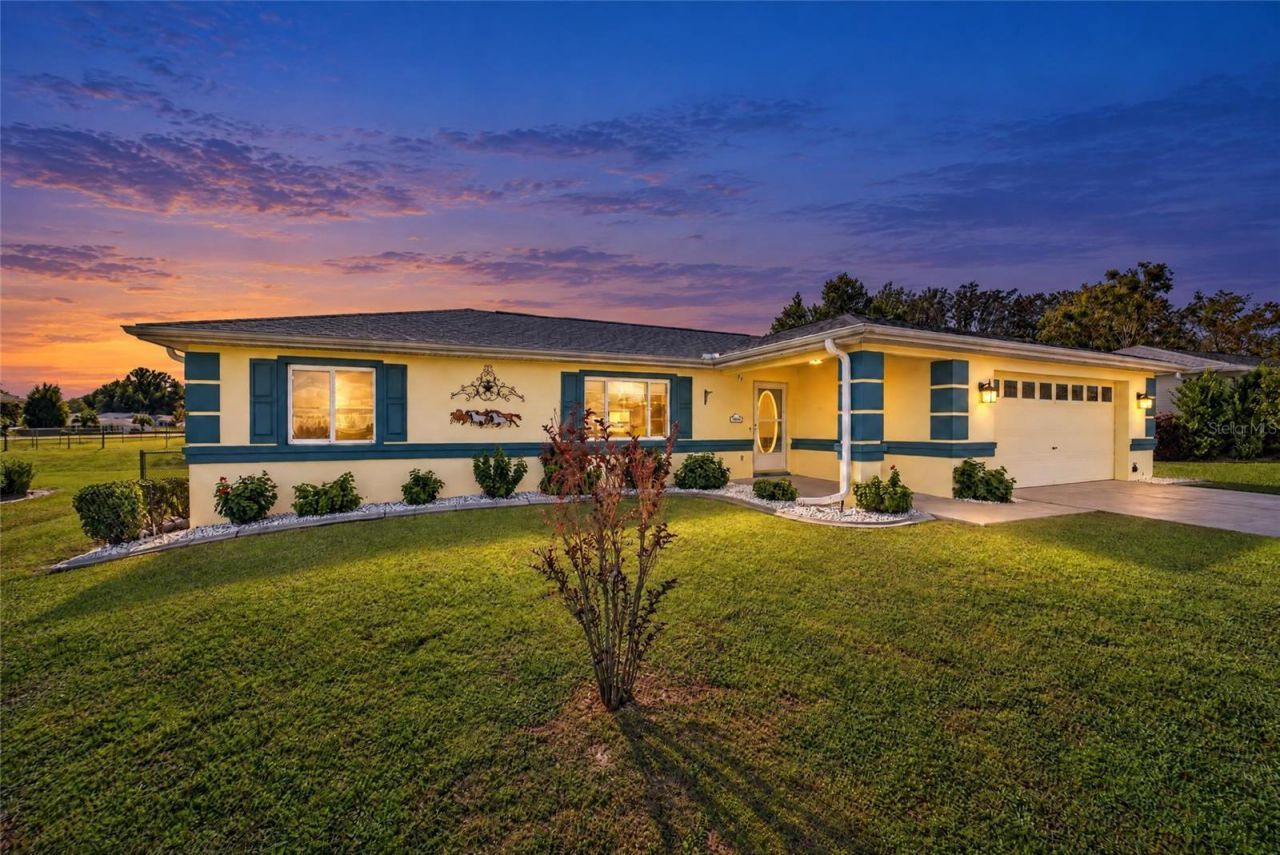
Welcome to this well-maintained three-bedroom, two-bath home in Cherrywood Estates, a desirable 55+ golf cart community in Southwest Ocala. From the moment you step inside, the vaulted ceilings, open concept and laminate flooring throughout, create a welcoming and cohesive feel. The spacious living room flows seamlessly into the light and bright dining area offering an open, comfortable setting for everyday living or gathering with family and friends. The beautifully updated kitchen has an abundance of cabinetry, granite countertops, and a center island as well as a sunny breakfast nook that provides a cozy spot for morning coffee or casual meals. The split-bedroom floor plan places the primary suite apart from the guest bedrooms for added privacy, and the additional 12-by-16-foot living area gives you room for the home office, hobby room, or reading retreat you've been wanting. Step outside to a fenced backyard with no neighbors directly behind creating a private space for entertaining, gardening, or simply enjoying the Florida sunshine. Major systems updates include a ROOF and HVAC system replaced in 2020, and the home is pre-wired for a generator adding extra peace of mind. Cherrywood Estates is known for its active lifestyle and friendly atmosphere where residents enjoy access to a clubhouse, community pool, fitness center, sports courts, and social activities. Conveniently located with shopping, restaurants, and medical services just minutes away. The HOA includes cable, internet, and trash pickup, adding everyday value and convenience. Whether you're ready to downsize or looking for a comfortable home base for Florida living, this move-in-ready home offers flexible spaces, thoughtful updates, and room to make it your own. Come discover why so many residents love calling Cherrywood Estates home!
Property Features
Property Type: Residential - Single Family
Cooling: Central Air
Garage: 2 car attached
Heating: Central
Lot Size: 0.20 Acres
Roof Type: Shingle
Stories: 1.0
Taxes: $1,064
Year Built: 2000
Amenities
Ceiling Fans(s)
Eat-in Kitchen
High Ceilings
Open Floorplan
Split Bedroom
Stone Counters
Window Treatments
Private Mailbox
Sidewalk
Feature Descriptions
Additional Rooms: Den/Library/Office, Inside Utility
Appliances: Dishwasher, Dryer, Range, Refrigerator, Washer
Community Features: Clubhouse, Fitness Center, Golf Carts OK, Pool, Tennis Court(s)
Directions: Travel West on SW College Rd, Turn Left on SW 60th Ave, Turn Right on SW 100th St Rd, Turn Left on SW 62nd Cir, to house on Right
Exterior: Block, Concrete, Stucco
Flood Zone Code: X
Flooring: Laminate, Tile
Foundation: Block
HOA Fee: 185.34/ Monthly
HOA Y/N: Yes
Home Warranty Y/N: No
Lot Dimensions: 0.2
Ownership: Fee Simple
Pets Allowed: Yes
Property Attached Y/N: No
Property Sub-Type: Single Family Residence
Senior Community: Yes
Sewer: Septic Tank
Showing Instructions: Supra Lock Box, ShowingTime
Special Sale Provisions: None
Utilities: Cable Available, Electricity Available, Water Connected
Water: Public
Water Access Y/N: No
Zoning: R1
Room Sizes
Living Room: 16x14
Dining Room: 13x12
Kitchen: 12x14
Primary Bedroom: 13x13
Local Schools
High School: West Port High School
Middle School: Liberty Middle School
Elementary School: Winding Oaks Elementary
Listed By / Shown By
Listed By
Agency Name: SELLSTATE NEXT GENERATION REALTY
Agency Contact: 352-387-2383
Shown By
Agency Title: Robb Harrison Realty, Inc.
Agency Phone: (352) 877-2790

Estimate Your Payment
Estimated Payment
$ 1,569.31 per month $1,410.67 Principal & Interest $88.67 Property Tax $69.97 Homeowner's InsuranceChange Payment Information
Top REALTORS® in this Area
Jennifer Leeds
Wow!!! The best
I really want to thank you Robb for having such a great I mean fabulous agent. She was totally on top of everything. I never didn't know what was going on. She walked me thru every step and held my hand . She was never rushed or made me feel like I was a bother (and believe me I can be). Working with Robb was great. He always responded immediately. If something in the home needed to be done he was right there with a solution. Everything he said he did. I just loved Jennifer. Thanks so much for putting me in her hands. — K Davis
10046 SW 62nd Circle | MLS# OM735298
This single family home located at 10046 SW 62nd Circle , Ocala, FL 34476 is currently listed for sale with an asking price of $239,900. This property was built in 2000 and has 3 bedrooms and 2 full baths with 1709 sq. ft. SW 62nd Circle is located in the CHERRYWOOD ESTATE subdivision. Search CHERRYWOOD ESTATE real estate on www.robbharrison.com today.