
BEDS3
BATHS3 full
SQUARE FEET2,211
MLS#OM728445
STATUSActive
PROPERTY TYPEResidential - Single Family
SUBDIVISIONCANDLER HILLS
Property Description
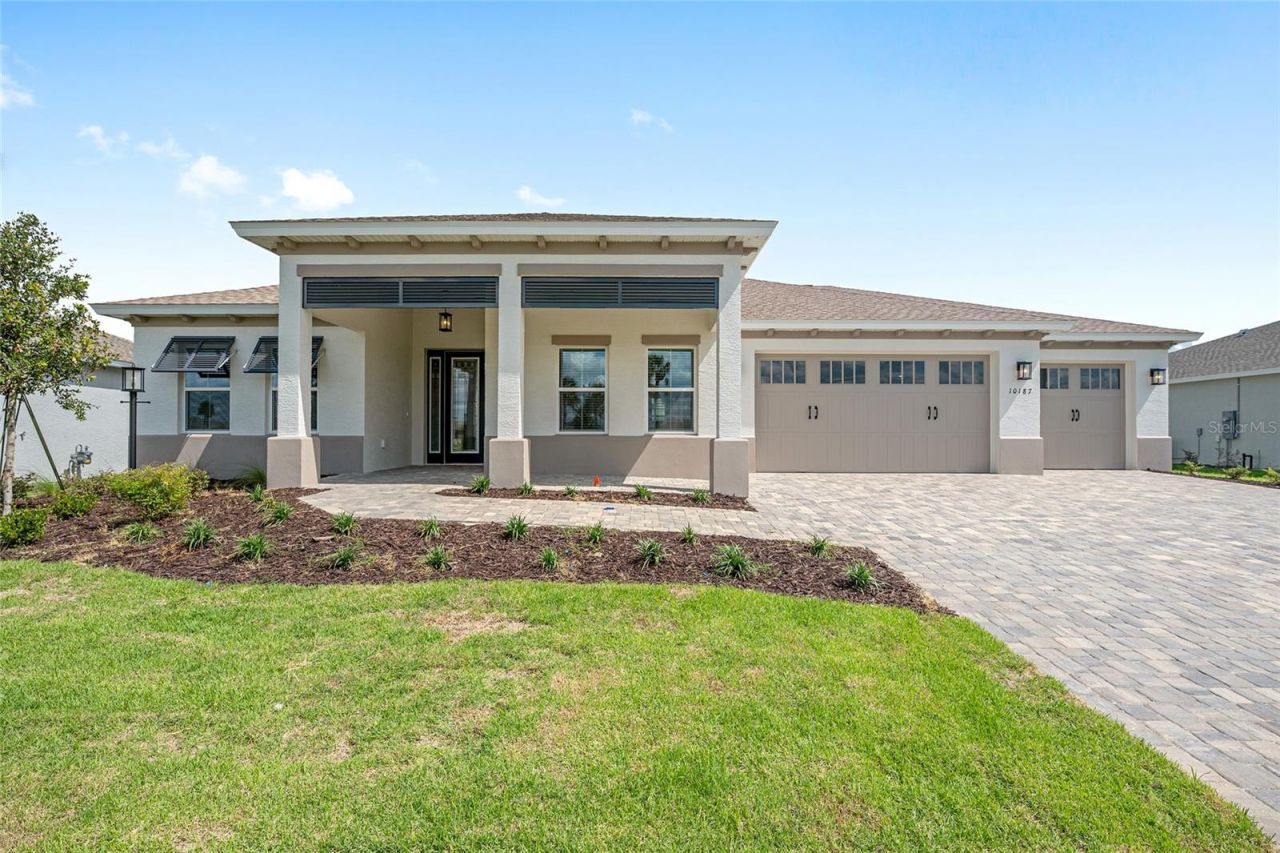
Experience the perfect blend of comfort, style, and functionality in the Arlington floor plan, a beautifully designed new construction home located in the desirable On Top of the World community. Offering 2,211 square feet of thoughtfully planned living space, this home features 3 bedrooms, 3 full bathrooms, and a spacious 3-car garage.The open-concept layout showcases a bright Great Room that flows seamlessly into the breakfast area, creating an inviting space for entertaining and everyday living. The well-appointed design includes a dedicated laundry suite for added convenience and a versatile workshop space in the garage, perfect for hobbies, storage, or DIY projects.With quality craftsmanship, modern finishes, and exceptional attention to detail throughout, the Arlington offers the ideal combination of elegance and practicality. Enjoy all the amenities and active lifestyle that On Top of the World has to offer while making this beautiful new home your own.
Property Features
Property Type: Residential - Single Family
Cooling: Central Air
Garage: 3 car attached
Heating: Central
Lot Size: 0.28 Acres
Roof Type: Shingle
Stories: 1.0
Taxes: $385
Year Built: 2026
Amenities
Stone Counters
Thermostat
Walk-In Closet(s)
Feature Descriptions
Appliances: Built-In Oven, Dishwasher, Microwave, Range Hood, Refrigerator
Association Amenities: Basketball Court, Clubhouse, Fence Restrictions, Fitness Center, Gated, Park, Pickleball Court(s), Pool, Recreation Facilities, Storage, Tennis Court(s)
Community Features: Clubhouse, Dog Park, Fitness Center, Golf Carts OK, Golf, Pool, Restaurant, Sidewalks, Tennis Court(s)
Days on Site: 1
Directions: SR 200, TURN ONTO SW 80TH STREET. CONTINUE STRAIGHT PAST THE LIGHT. ONCE YOU PASS THE GATE, YOU'LL REACH A ROUNDABOUT. TAKE THE 3RD EXIT - SW 92ND CT RD.FOLLOW THE ROAD AND MAKE A RIGHT ONTO SW 98TH TERR RD. MAKE THE FIRST LEFT ONTO SW 82ND PL RD. MAKE A
Exterior: Block, Concrete, Stucco
Flood Zone Code: X
Flooring: Luxury Vinyl
Foundation: Slab
HOA Fee: 366.1/ Monthly
HOA Y/N: Yes
Home Warranty Y/N: No
Listing Terms: Cash, Conventional
Lot: Cleared, Paved
Lot Dimensions: 0.28
Model: Arlington
Number of Pets: 3
Other Equipment: Irrigation Equipment
Ownership: Fee Simple
Pets Allowed: Cats OK, Dogs OK, Yes
Property Attached Y/N: No
Property Sub-Type: Single Family Residence
Senior Community: Yes
Sewer: Public Sewer
Showing Instructions: Appointment Only
Special Sale Provisions: None
Utilities: Electricity Connected, Sewer Connected, Water Connected
Water: Private
Water Access Y/N: No
Zoning: PUD
Listed By / Shown By
Listed By
Agency Name: ON TOP OF THE WORLD REAL EST
Agency Contact: 352-854-2394
Shown By
Agency Title: Robb Harrison Realty, Inc.
Agency Phone: (352) 877-2790

Estimate Your Payment
Estimated Payment
$ 3,446.29 per month $3,252.86 Principal & Interest $32.08 Property Tax $161.35 Homeowner's InsuranceChange Payment Information
Top REALTORS® in this Area
Jennifer Leeds
Wow!!! The best
I really want to thank you Robb for having such a great I mean fabulous agent. She was totally on top of everything. I never didn't know what was going on. She walked me thru every step and held my hand . She was never rushed or made me feel like I was a bother (and believe me I can be). Working with Robb was great. He always responded immediately. If something in the home needed to be done he was right there with a solution. Everything he said he did. I just loved Jennifer. Thanks so much for putting me in her hands. — K Davis
— K Davis
10187 SW 84th Lane | MLS# OM728445
This single family home located at 10187 SW 84th Lane , Ocala, FL 34481 is currently listed for sale with an asking price of $553,185. This property was built in 2026 and has 3 bedrooms and 3 full baths with 2211 sq. ft. SW 84th Lane is located in the CANDLER HILLS subdivision. Search CANDLER HILLS real estate on www.robbharrison.com today.