
BEDS3
BATHS2 full 1 partial
SQUARE FEET2,739
MLS#OM715679
STATUSActive
PROPERTY TYPEResidential - Single Family
SUBDIVISIONCARRIAGE HILL
Property Description
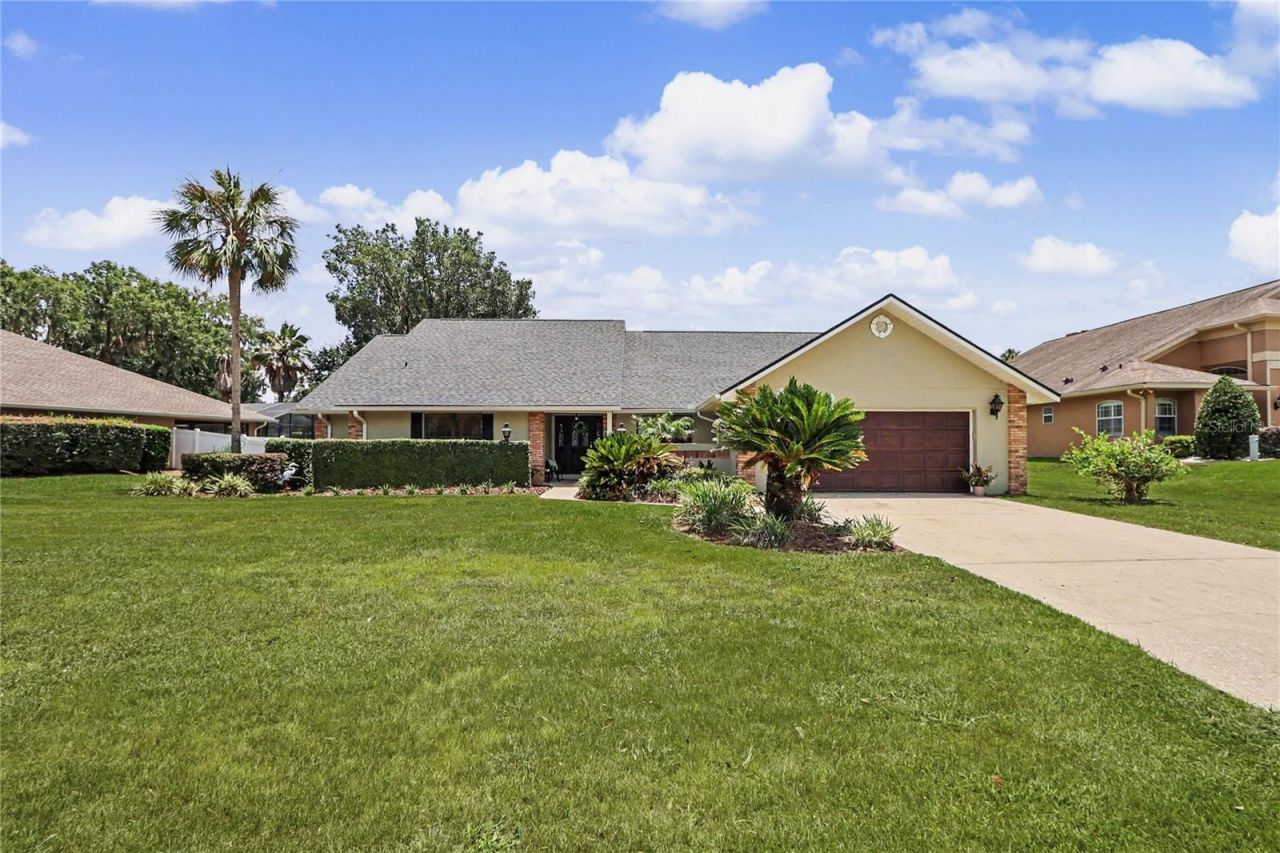
Located in one of southwest Ocala's most established gated communities, this move-in ready pool home combines major updates, generous living areas, and exceptional outdoor living. With over 2,700 square feet, a beautifully updated kitchen, a recent roof, multiple living and entertaining spaces, and a screened pool designed for year-round Florida living, this home is ready to enjoy from day one.The thoughtful floor plan offers comfortable bedrooms, inviting gathering spaces, and an easy flow for everyday living or hosting family and friends. Step outside to your private screened lanai, sparkling pool, and fully fenced backyard, creating the perfect setting for entertaining, pets, or quiet evenings at home.Conveniently located near shopping, restaurants, medical facilities, parks, and downtown Ocala, this home offers the charm and peace of mind of an established gated community with spacious lots and mature landscaping.If you've been searching for a home with character, meaningful updates already completed, and a backyard made for Florida living, this is one you won't want to miss!
Property Features
Property Type: Residential - Single Family
Cooling: Central Air
Garage: 2 car attached
Heating: Natural Gas, Heat Pump
Lot Size: 0.31 Acres
Roof Type: Shingle
Stories: 1.0
Taxes: $3,269
Year Built: 1987
Amenities
Cathedral Ceiling(s)
Other
Feature Descriptions
Appliances: Dishwasher, Range, Refrigerator
Days on Site: 182
Directions: Head west on SE 17th ST, turn left onto SE 18th Ave, turn right onto SE 31st Street, continue onto SW 32nd St, turn left onto SW 10th Ave, Turn right onto SW 32nd Lane. Home in on the left
Exterior: Brick, Stucco
Fireplace: Living Room
Fireplace Y/N: Yes
Flood Zone Code: X
Flooring: Carpet
Foundation: Block
HOA Fee: 113/ Monthly
HOA Y/N: Yes
Home Warranty Y/N: No
Listing Terms: Cash, Conventional, FHA, VA Loan
Lot Dimensions: 0.31
Ownership: Fee Simple
Pets Allowed: Yes
Pool: Gunite, In Ground, Screen Enclosure
Property Attached Y/N: No
Property Sub-Type: Single Family Residence
Sewer: Septic Tank
Showing Instructions: Supra Lock Box, ShowingTime
Special Sale Provisions: None
Swimming Pool: Yes
Utilities: Cable Available
Water: Private
Water Access Y/N: No
Zoning: R1
Local Schools
High School: West Port High School
Middle School: Liberty Middle School
Elementary School: Shady Hill Elementary School
Listed By / Shown By
Listed By
Agency Name: LEGACY REALTY & ASSOCIATES
Agency Contact: 352-203-4801
Shown By
Agency Title: Robb Harrison Realty, Inc.
Agency Phone: (352) 877-2790

Estimate Your Payment
Estimated Payment
$ 3,167.04 per month $2,757.83 Principal & Interest $272.42 Property Tax $136.79 Homeowner's InsuranceChange Payment Information
Top REALTORS® in this Area
Jennifer Leeds
Wow!!! The best
I really want to thank you Robb for having such a great I mean fabulous agent. She was totally on top of everything. I never didn't know what was going on. She walked me thru every step and held my hand . She was never rushed or made me feel like I was a bother (and believe me I can be). Working with Robb was great. He always responded immediately. If something in the home needed to be done he was right there with a solution. Everything he said he did. I just loved Jennifer. Thanks so much for putting me in her hands. — K Davis
— K Davis
1020 SW 32nd Lane | MLS# OM715679
This single family home located at 1020 SW 32nd Lane, Ocala, FL 34471 is currently listed for sale with an asking price of $469,000. This property was built in 1987 and has 3 bedrooms and 2 full and 1 partial baths with 2739 sq. ft. SW 32nd Lane is located in the CARRIAGE HILL subdivision. Search CARRIAGE HILL real estate on www.robbharrison.com today.