
BEDS3
BATHS2 full 1 partial
SQUARE FEET2,739
MLS#OM731296
STATUSActive
PROPERTY TYPEResidential - Single Family
SUBDIVISIONCARRIAGE HILL
Property Description
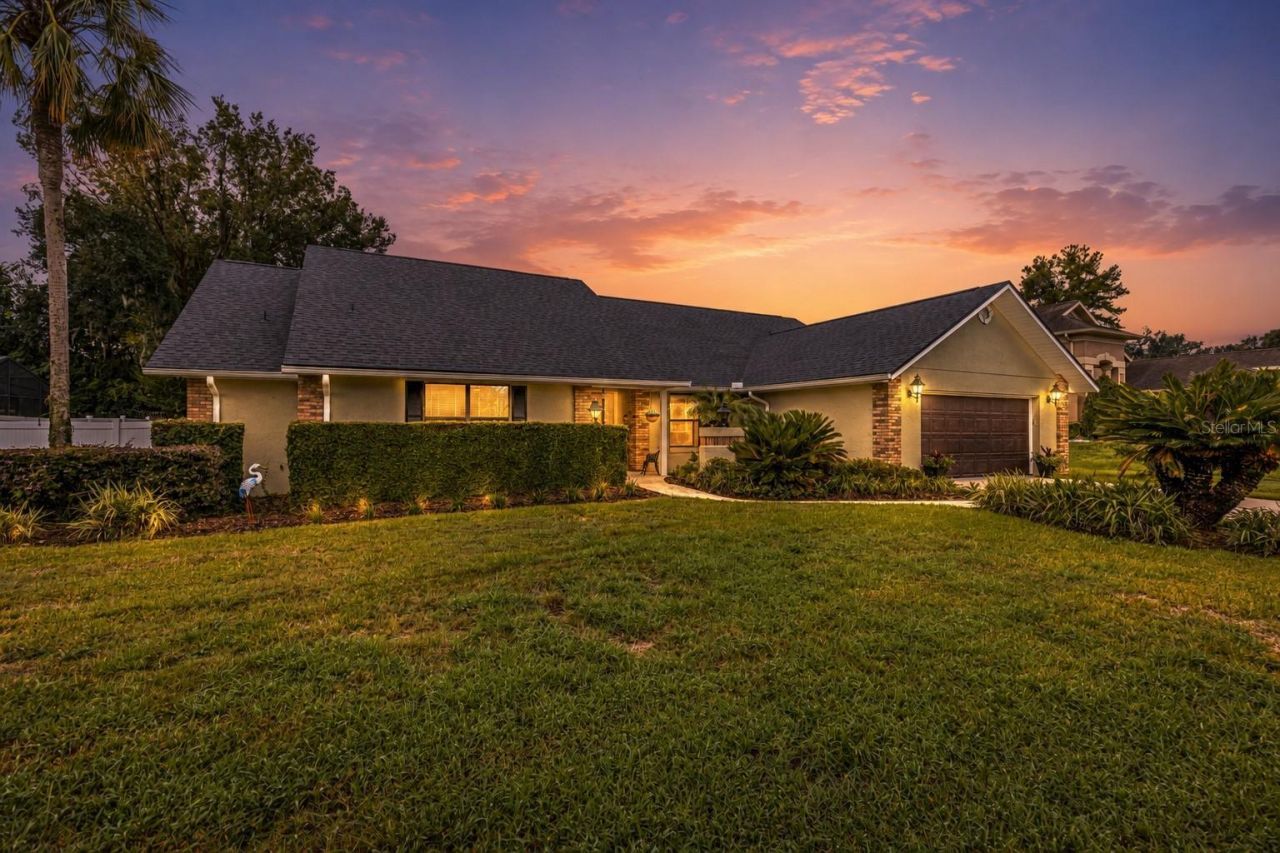
Spacious Living. Exceptional Outdoor Space. Welcome to Carriage Hill.Discover a welcoming blend of classic character, thoughtful updates, and expansive poolside living in the established gated community of Carriage Hill. With approximately 2,739 square feet, three bedrooms, and two-and-a-half baths, this single-story home provides generous space for everyday comfort and memorable gatherings.A welcoming entry opens to spacious living areas enhanced by cathedral ceilings, abundant natural light, and views of the pool. Multiple gathering spaces provide flexibility for entertaining, relaxing, or enjoying quiet time, while a fireplace adds warmth and character. Glass doors connect the interior to the lanai, inviting you to extend your living space outdoors.The beautifully updated kitchen features a large center island with a cooktop and breakfast bar, double ovens, a large pantry, and ample cabinetry and counter space. Whether preparing a holiday meal or enjoying a casual breakfast, the layout makes cooking and gathering easy. A sunny breakfast nook overlooking the pool adds another inviting place to start the day.The spacious primary suite provides a comfortable retreat, with a soaking tub and an atrium area just off the primary bath-a distinctive feature that brings a touch of the outdoors into this personal space. Two additional bedrooms provide room for guests, everyday living, or a home office.Situated on approximately one-third of an acre! Outside, the expansive screened pool enclosure is a standout feature. A large in-ground pool, broad paver deck, and covered lanai provide generous space for outdoor dining, lounge seating, and entertaining. From weekend pool gatherings to quiet evenings under cover, there is room to enjoy it all. The backyard is enclosed by privacy fencing and complemented by mature landscaping, creating a welcoming setting for outdoor enjoyment.Additional features include an insulated two-car garage equipped with air ducts and a small storage area for organizing tools, supplies, and seasonal items. A roof installed in 2024 adds to the home's appeal, providing a significant recent update for the next owner.The seller is offering a $13,000 concession toward the buyer's closing costs or an interest rate buydown, subject to lender approval.Conveniently located near Ocala's hospitals, medical facilities, shopping, dining, schools, parks, and downtown, this Carriage Hill residence combines spacious interiors, exceptional outdoor living, and easy access to everyday conveniences.
Property Features
Property Type: Residential - Single Family
Cooling: Central Air
Fenced: Yes
Garage: 2 car attached
Heating: Heat Pump
Lot Size: 0.31 Acres
Roof Type: Shingle
Stories: 1.0
Taxes: $3,269
Year Built: 1987
Amenities
Cathedral Ceiling(s)
Ceiling Fans(s)
Eat-in Kitchen
Kitchen/Family Room Combo
Primary Bedroom Main Floor
Solid Wood Cabinets
Stone Counters
Walk-In Closet(s)
Window Treatments
Lighting
Other
Private Mailbox
Private Yard
Feature Descriptions
Additional Rooms: Formal Dining Room Separate, Formal Living Room Separate, Inside Utility, Storage Rooms
Appliances: Built-In Oven, Cooktop, Dishwasher, Disposal, Refrigerator, Water Softener
Association Amenities: Gated
Community Features: Deed Restrictions, Gated Community - No Guard
Directions: From HWY 441, West on SW 32 St continue on SW 42 St, Left on SW 10 Ave, Right onto SW 32 Lane, Home on Left
Exterior: Block, Brick, Stucco
Fencing: Vinyl
Fireplace: Living Room
Fireplace Y/N: Yes
Flood Zone Code: X
Flooring: Carpet, Ceramic Tile, Luxury Vinyl
Foundation: Block, Slab
HOA Fee: 113/ Monthly
HOA Y/N: Yes
Home Warranty Y/N: No
Listing Terms: Cash, Conventional, FHA, VA Loan
Lot: Landscaped
Lot Dimensions: 0.31
Other Equipment: Irrigation Equipment, Private Yard
Ownership: Fee Simple
Parking: Driveway, Garage Door Opener
Parking Notes: Driveway, Garage Door Opener
Patio/Porch: Covered, Enclosed, Porch, Screened
Pets Allowed: Yes
Pool: Gunite, In Ground, Lighting, Screen Enclosure
Property Attached Y/N: No
Property Sub-Type: Single Family Residence
Security: Gated Community, Security Lights, Smoke Detector(s)
Sewer: Septic Tank
Showing Instructions: ShowingTime
Special Sale Provisions: None
Swimming Pool: Yes
Utilities: Cable Available, Electricity Connected, Underground Utilities, Water Connected
Vegetation: Mature Landscaping
Water: Private
Water Access Y/N: No
Water View: Pond
Windows: Skylight(s), Blinds, Double Pane Windows
Zoning: R1
Local Schools
High School: West Port High School
Middle School: Liberty Middle School
Elementary School: Shady Hill Elementary School
Listed By / Shown By
Listed By
Agency Name: KELLER WILLIAMS CORNERSTONE RE
Agency Contact: 352-369-4044
Shown By
Agency Title: Robb Harrison Realty, Inc.
Agency Phone: 352-877-2790

Estimate Your Payment
Estimated Payment
$ 3,324.43 per month $2,907.78 Principal & Interest $272.42 Property Tax $144.23 Homeowner's Insurance
1020 SW 32nd Lane | MLS# OM731296
This single family home located at 1020 SW 32nd Lane , Ocala, FL 34471 is currently listed for sale with an asking price of $494,500. This property was built in 1987 and has 3 bedrooms and 2 full and 1 partial baths with 2739 sq. ft. SW 32nd Lane is located in the CARRIAGE HILL subdivision. Search CARRIAGE HILL real estate on www.robbharrison.com today.