
BEDS2
BATHS2 full
SQUARE FEET1,008
MLS#OM726166
STATUS(Bank Owned) - Active
PROPERTY TYPEResidential - Single Family
SUBDIVISIONSPRUCE CRK SOUTH 04
Property Description
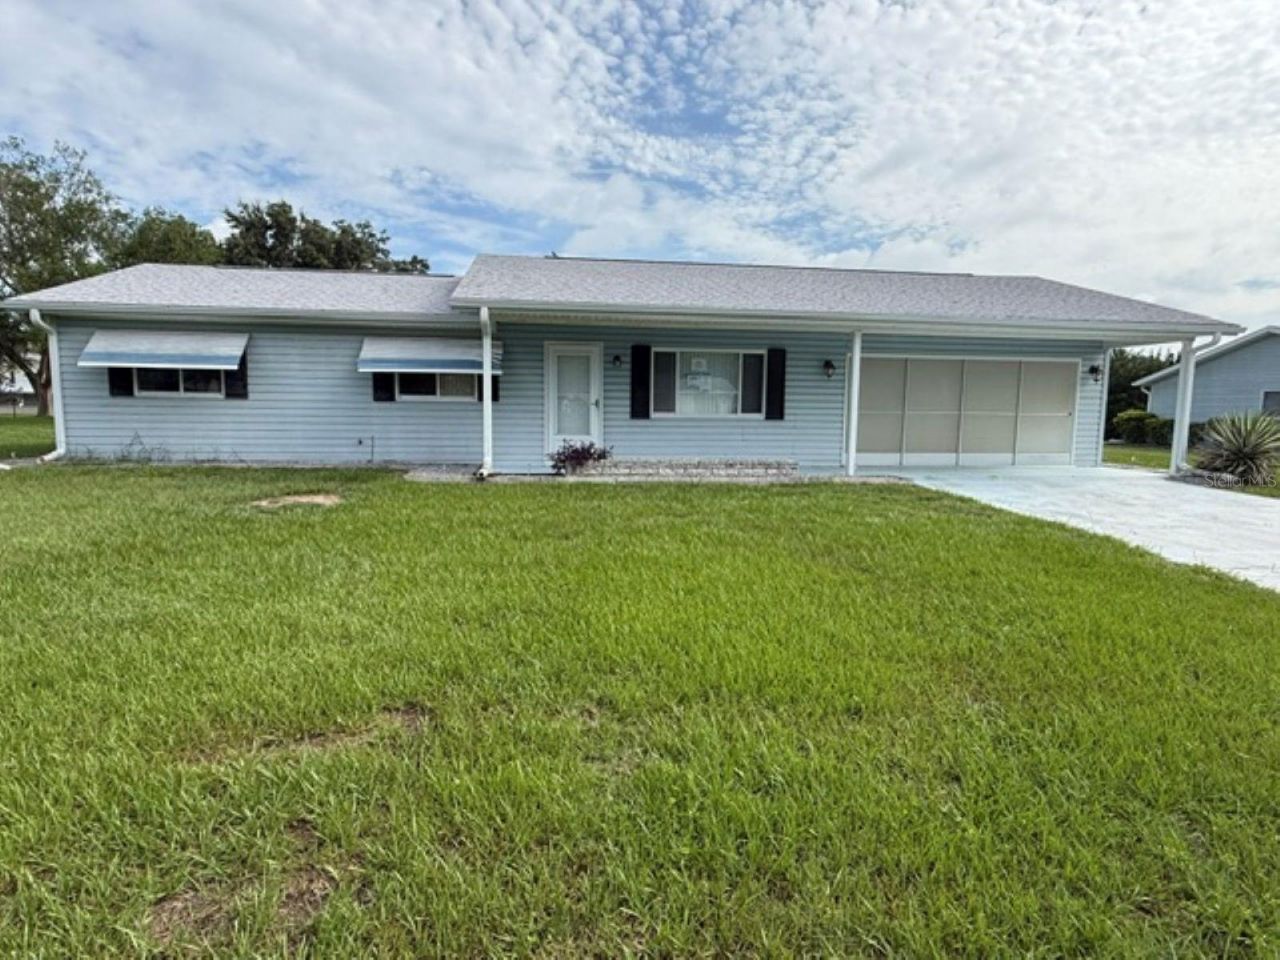
Looking for the perfect retirment community? Spruce Creek South is your answer. This lovely 2Bd/2Ba home in Sprice Creek offers an open floor plan with an abundance of light. It has a galley kitchen with everything at your fingertips and an adjacent dining /living area so you will always be a part of the action when you prepare your family meals. It features a large master bedroom with ensuite bath. This is just the beginning. It comes with Clubhouse activities, pool, golf and much, much more to ensure you have access to the active lifestyle you are seeking. It is just a short approx 10 min drive from Spanish Springs in The Villages with free live entertainment, shopping and all The Villages has to offer as well. It needs some TLC, but is priced right. Hurry, this one will go fast.
Property Features
Property Type: Residential - Single Family
Cooling: Central Air
Garage: 2 car attached
Heating: Central
Lot Size: 0.25 Acres
Roof Type: Shingle
Stories: 1.0
Taxes: $3,319
Year Built: 1991
Amenities
Ceiling Fans(s)
Other
Feature Descriptions
Appliances: Dishwasher, Range, Range Hood, Refrigerator
Days on Site: 6
Directions: From the intersection of US 441 and SE 176th St, go west on SE 176TH ST , left on SE 102ND TER , right on 178th place. The house is on the left.
Exterior: Vinyl Siding
Flood Zone Code: X
Flooring: Carpet, Laminate
Foundation: Slab
HOA Fee: 180/ Monthly
HOA Y/N: Yes
Home Warranty Y/N: No
Lot Dimensions: 0.25
Ownership: Fee Simple
Pets Allowed: Cats OK
Pets Restrictions: SEE HOA RESTRICTIONS FOR PETS
Property Attached Y/N: No
Property Sub-Type: Single Family Residence
Senior Community: Yes
Sewer: Septic Tank
Showing Instructions: Supra Lock Box, Lockbox
Special Sale Provisions: Real Estate Owned
Utilities: Electricity Connected
Water: Public
Water Access Y/N: No
Zoning: R1
Room Sizes
Living Room: 14x17
Kitchen: 10x9
Primary Bedroom: 14x11
Listed By / Shown By
Listed By
Agency Name: VAUGHT REALTY
Agency Contact: 423-676-3330
Shown By
Agency Title: Robb Harrison Realty, Inc.
Agency Phone: (352) 547-5762

Estimate Your Payment
Estimated Payment
$ 1,267.17 per month $943.78 Principal & Interest $276.58 Property Tax $46.81 Homeowner's Insurance
10235 SE 178th Place | MLS# OM726166
This single family home located at 10235 SE 178th Place , Summerfield, FL 34491 is currently listed for sale with an asking price of $160,500. This property was built in 1991 and has 2 bedrooms and 2 full baths with 1008 sq. ft. SE 178th Place is located in the SPRUCE CRK SOUTH 04 subdivision. Search SPRUCE CRK SOUTH 04 real estate on www.robbharrison.com today.