
BEDS3
BATHS2 full
SQUARE FEET1,497
MLS#OM729081
STATUSActive
PROPERTY TYPEResidential - Single Family
SUBDIVISIONCHERRYWOOD ESTATE
Property Description
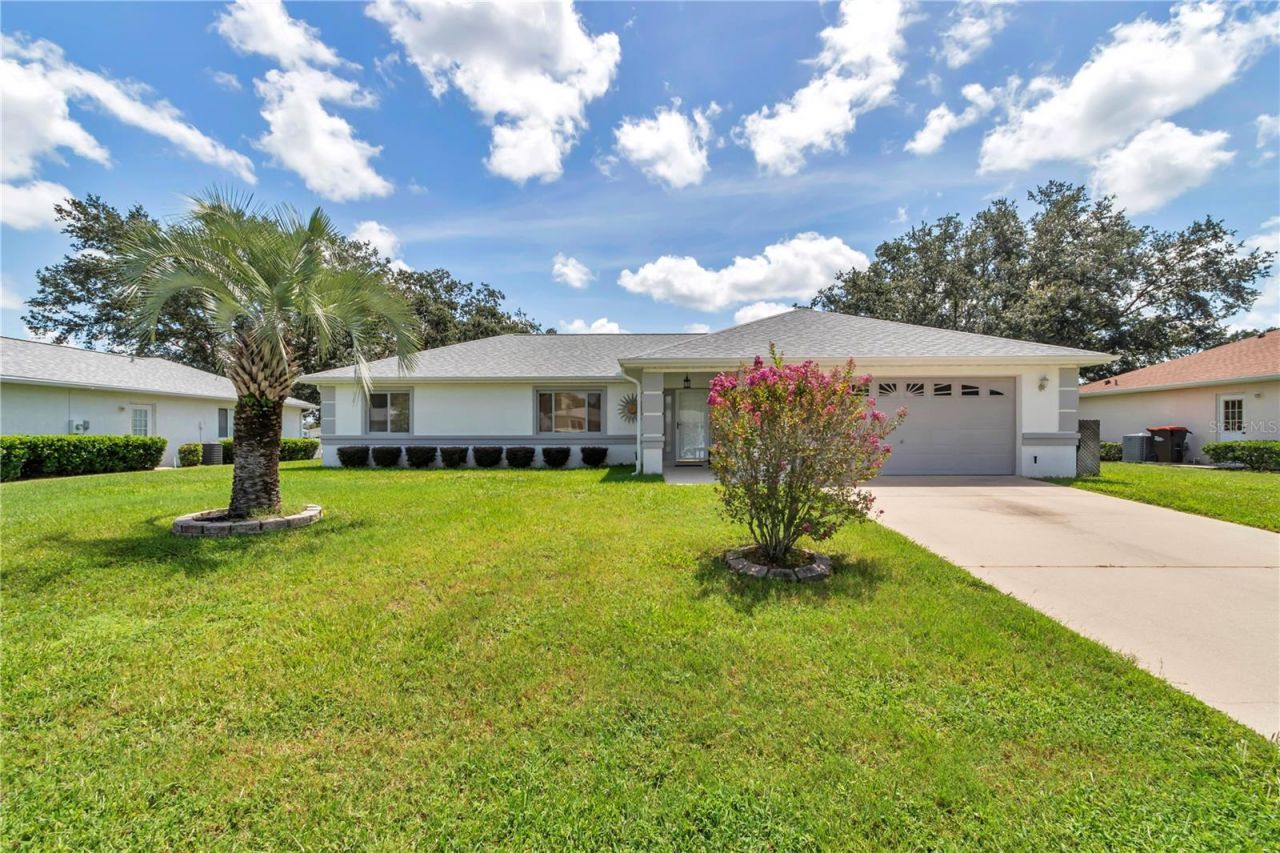
3-bedroom, 2-bath home in Cherrywood Estates, a 55+ community, built in 2001 on a 0.23-acre lot, with 1,497 sqft under air. Split floor plan with vaulted ceilings in the living area. 2020 Roof, 2024 Water Heater, Kitchen remodeled 2021 with granite countertops and new cabinetry; lighting updated 2022. Vinyl flooring installed 2022. Bathroom quartz countertops 2020. Washer/dryer 2020. 2-car garage with newer attic ladder. Open patio concrete extended 2020 with updated flooring and shades in the covered patio. Approximately a 2-minute walk to the community clubhouse, featuring a pool, fitness center, tennis courts, shuffleboard courts, and basketball courts. 1.1 mi (4 min drive) to Publix Super Market at Cherrywood Market. 1 mi (3 min drive) to Liberty Community Park. 4.7 mi (10 min drive) to Walmart Neighborhood Market. 5.1 mi (12 min drive) to Sholom Park. 4.6 mi (10 min drive) to AdventHealth TimberRidge ER. HOA includes cable TV, internet, trash, and amenity access. Includes 3D virtual tour and interactive floor plan. Come take a look today!
Property Features
Property Type: Residential - Single Family
Cooling: Central Air
Garage: 2 car attached
Heating: Central
Lot Size: 0.23 Acres
Roof Type: Shingle
Stories: 1.0
Taxes: $2,009
Year Built: 2001
Amenities
Cathedral Ceiling(s)
Ceiling Fans(s)
Eat-in Kitchen
Split Bedroom
Stone Counters
Walk-In Closet(s)
Rain Gutters
Feature Descriptions
Appliances: Dishwasher, Dryer, Electric Water Heater, Microwave, Range, Refrigerator, Washer
Community Features: Clubhouse, Deed Restrictions, Pool, Tennis Court(s)
Days on Site: 27
Directions: From I-75/SR-200, SW on SR-200, Left on SW 60th Ave, Right on SW 102nd St Rd, Left on SW 63rd Ave, Property is second house on the left
Exterior: Block, Stucco
Flood Zone Code: X
Flooring: Ceramic Tile, Luxury Vinyl
Foundation: Slab
HOA Fee: 328.09/ Monthly
HOA Y/N: Yes
Home Warranty Y/N: No
Listing Terms: Cash, Conventional, FHA, VA Loan
Lot Dimensions: 0.23
Number of Pets: 2
Number of Septics: 1
Other Equipment: Irrigation Equipment
Ownership: Fee Simple
Pets Allowed: Yes
Pets Restrictions: See HOA
Property Attached Y/N: No
Property Sub-Type: Single Family Residence
Senior Community: Yes
Sewer: Septic Tank
Showing Instructions: Appointment Only, Combination Lock Box, See Remarks, ShowingTime
Special Sale Provisions: None
Utilities: BB/HS Internet Available, Cable Connected, Electricity Connected, Sewer Connected, Water Connected
Water: Public
Water Access Y/N: No
Zoning: R1
Listed By / Shown By
Listed By
Agency Name: FLORIDA ADVANTAGE REALTY GROUP
Agency Contact: 352-618-2926
Shown By
Agency Title: Robb Harrison Realty, Inc.
Agency Phone: (352) 877-2790

Estimate Your Payment
Estimated Payment
$ 1,732.00 per month $1,490.64 Principal & Interest $167.42 Property Tax $73.94 Homeowner's InsuranceChange Payment Information
Top REALTORS® in this Area
Jennifer Leeds
Wow!!! The best
I really want to thank you Robb for having such a great I mean fabulous agent. She was totally on top of everything. I never didn't know what was going on. She walked me thru every step and held my hand . She was never rushed or made me feel like I was a bother (and believe me I can be). Working with Robb was great. He always responded immediately. If something in the home needed to be done he was right there with a solution. Everything he said he did. I just loved Jennifer. Thanks so much for putting me in her hands. — K Davis
— K Davis
10237 SW 63rd Avenue | MLS# OM729081
This single family home located at 10237 SW 63rd Avenue, Ocala, FL 34476 is currently listed for sale with an asking price of $253,500. This property was built in 2001 and has 3 bedrooms and 2 full baths with 1497 sq. ft. SW 63rd Avenue is located in the CHERRYWOOD ESTATE subdivision. Search CHERRYWOOD ESTATE real estate on www.robbharrison.com today.