
BEDS3
BATHS2 full
SQUARE FEET2,084
MLS#O6425200
STATUSActive
PROPERTY TYPEResidential - Single Family
SUBDIVISIONSUMMIT GREENS
Property Description
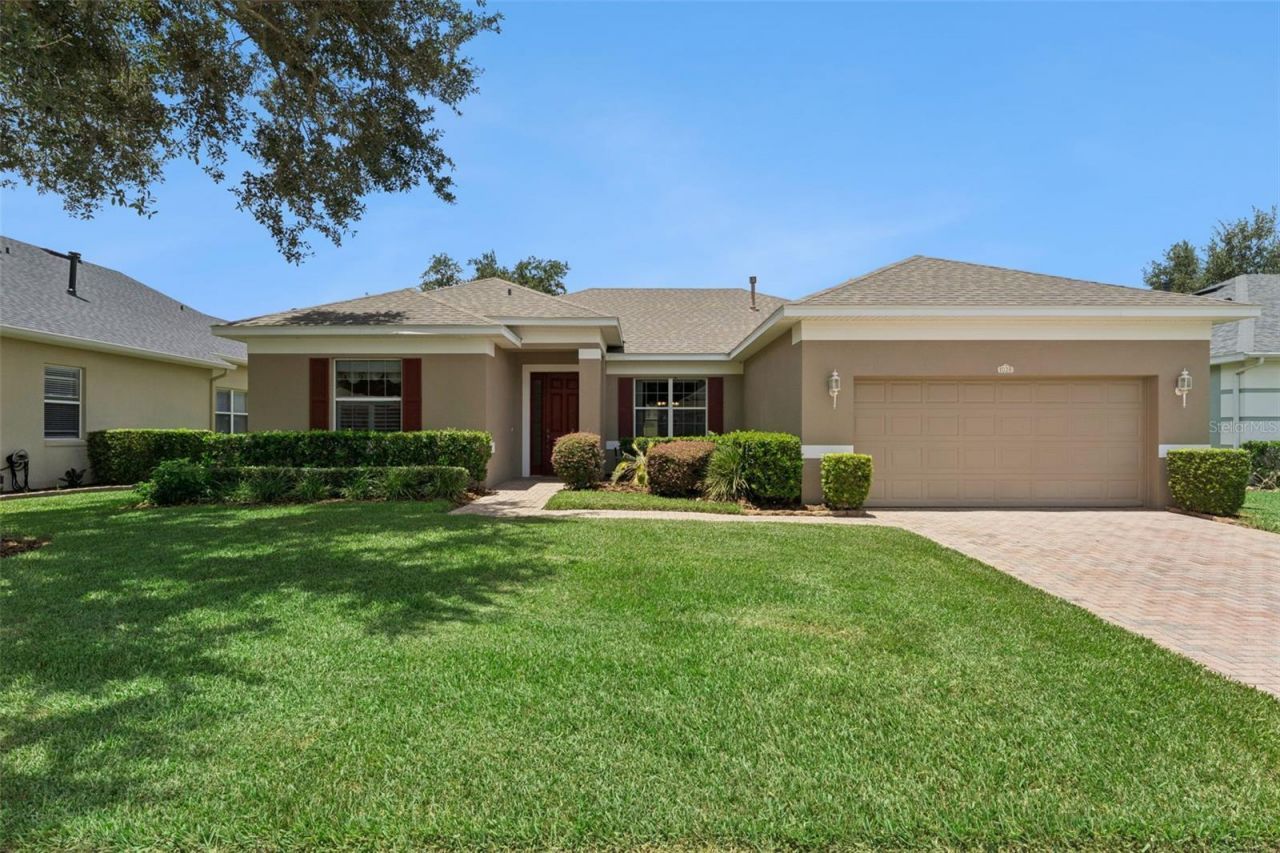
Welcome to Summit Greens, one of Central Florida's 55+ guard-gated, golf cart friendly communities. This beautifully maintained 3-bedroom, 2-bath home offers 2,084 square feet of living space and is perfectly positioned on the golf course, providing peaceful views and a relaxing setting. The spacious floor plan features generous living and dining areas, a large kitchen, and a private primary suite designed for comfort and convenience. Whether you're entertaining guests or enjoying a quiet evening overlooking the fairway, this home offers the perfect blend of space and lifestyle. Recent updates include a new water heater and roof in 2024. Summit Greens is known for its outstanding resort-style amenities, including a community pool, tennis courts, pickleball courts, clubhouse, fitness center, and an active social calendar. With golf cart access throughout the community, you'll enjoy a vibrant, low-maintenance lifestyle in one of Clermont's most desirable active adult neighborhoods. Don't miss this opportunity to enjoy golf course living in a community that truly has it all!
Property Features
Property Type: Residential - Single Family
Cooling: Central Air
Garage: 2 car attached
Heating: Central
Home Style: Traditional
Lot Size: 0.18 Acres
Roof Type: Shingle
Stories: 1.0
Taxes: $2,072
Year Built: 2003
Amenities
Built-in Features
Ceiling Fans(s)
Kitchen/Family Room Combo
Living Room/Dining Room Combo
Thermostat
Private Mailbox
Sidewalk
Feature Descriptions
Additional Rooms: Attic, Family Room, Formal Dining Room Separate, Formal Living Room Separate, Inside Utility
Appliances: Dishwasher, Disposal, Dryer, Microwave, Range, Refrigerator, Washer
Association Amenities: Clubhouse, Fitness Center, Gated, Golf Course, Pickleball Court(s), Pool, Shuffleboard Court
Community Features: Buyer Approval Required, Clubhouse, Deed Restrictions, Fitness Center, Gated Community - Guard, Golf Carts OK, Golf, Irrigation-Reclaimed Water, Pool, Sidewalks, Special Community Restrictions, Tennis Court(s)
Days on Site: 97
Directions: From Florida's Turnpike, take Exit 272 and head west on Highway 50 toward Clermont. Continue approximately 5 miles and turn right onto Summit Greens Boulevard. Proceed through the guard-gated entrance and continue on Summit Greens Boulevard. The home at 8
Exterior: Block, Stucco
Flood Zone Code: x
Flooring: Ceramic Tile, Wood
Foundation: Slab
Garage Dimensions: 21x21
HOA Fee: 423.83/ Monthly
HOA Y/N: Yes
Home Warranty Y/N: No
Listing Terms: Cash, Conventional, FHA, VA Loan
Lot: Landscaped, On Golf Course, Paved
Lot Dimensions: 0.18
Number of Pets: 2
Other Equipment: Irrigation Equipment
Ownership: Fee Simple
Patio/Porch: Front Porch, Rear Porch, Screened
Pets Allowed: Number Limit
Pets Restrictions: Buyer to confirm through HOA
Property Attached Y/N: No
Property Sub-Type: Single Family Residence
Senior Community: Yes
Sewer: Public Sewer
Showing Instructions: Combination Lock Box, Go Direct
Special Sale Provisions: None
Utilities: Cable Connected, Electricity Connected, Public
Vegetation: Mature Landscaping
Water: Public
Water Access Y/N: No
Windows: Blinds
Zoning: PUD
Room Sizes
Primary Bedroom: 13.2x25.5
Primary Bathroom: 13.1x11.11
Bedroom 2: 10.5x10.7
Bedroom 3: 12.7x10.11
Laundry: 12.7x8.1
Bathroom 2: 12x5.3
Family Room: 18.5x18
Kitchen: 12x11.8
Dining Room: 10.9x14.11
Living Room: 13.6x27
Balcony/Porch/Lanai: 22.5x10
Listed By / Shown By
Listed By
Agency Name: REAL ESTATE HOUSE FL INC
Agency Contact: 407-484-0005
Shown By
Agency Title: Robb Harrison Realty, Inc.
Agency Phone: (352) 547-5762

Estimate Your Payment
Estimated Payment
$ 2,511.82 per month $2,228.61 Principal & Interest $172.67 Property Tax $110.54 Homeowner's Insurance
1028 Everest Street | MLS# O6425200
This single family home located at 1028 Everest Street, Clermont, FL 34711 is currently listed for sale with an asking price of $379,000. This property was built in 2003 and has 3 bedrooms and 2 full baths with 2084 sq. ft. Everest Street is located in the SUMMIT GREENS subdivision. Search SUMMIT GREENS real estate on www.robbharrison.com today.