
BEDS3
BATHS2 full 1 partial
SQUARE FEET2,524
MLS#OM735237
STATUSActive
PROPERTY TYPEResidential - Single Family
SUBDIVISIONFOXRUN ESTATE
Property Description
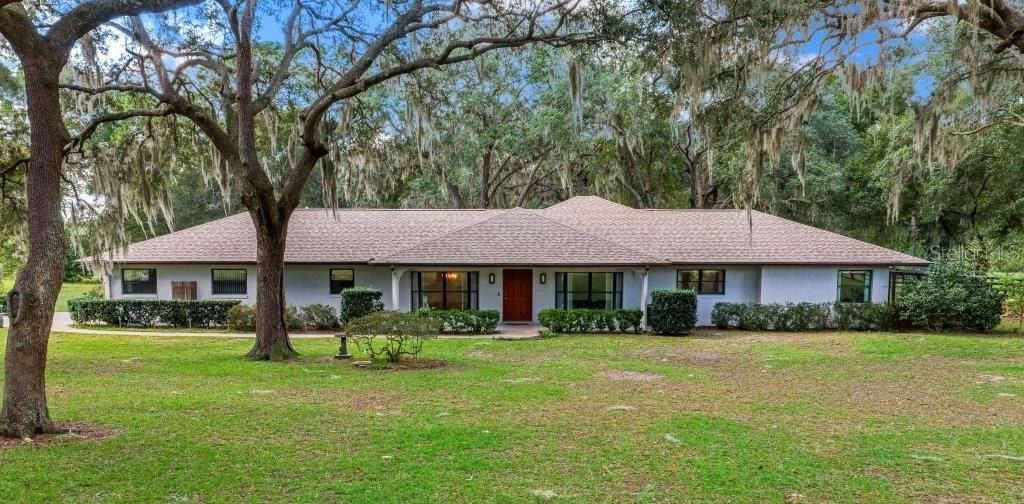
Discover the perfect blend of comfortable living, privacy, and country charm in the desirable SW Ocala area! Located in the quiet, family friendly horse farm community of Fox Run Estates, this well maintained, one owner home offers 3 bedrooms, 2.5 bathrooms, a dedicated office, and 2,524 Sq.Ft. of living space on 3 beautiful acres with no HOA. Upon entering, you'll be welcomed by a large living room featuring a wood burning fireplace, beautiful backyard views, and a door leading to the screened in porch, creating the perfect setting to relax and enjoy the peaceful surroundings. The updated kitchen offers abundant cabinet and counter space, a convenient cooking island, and a large pantry with built in shelving. Down the hall, the spacious primary suite features an en suite bathroom with double vanities, a large soaking tub, and a walk through shower. Both guest bedrooms are generously sized, with one offering the flexibility to serve as a mother in law suite, complete with an attached guest bathroom and access to a private screened in porch. Additional features include an oversized laundry room with a utility tub, a conveniently located half bath with direct access to the garage and abundant storage throughout the home. The 2.5 car garage provides plenty of room for vehicles, a lawnmower, or golf cart, along with additional storage and a workshop area. Step outside and enjoy the gorgeous 3 acre property, beautifully landscaped with mature oak trees throughout. With plenty of room to spread out and make it your own, the possibilities are endless. Add a detached garage, swimming pool, horse barn, or create the outdoor space you've always envisioned. Enjoy the convenience of being just minutes from schools, restaurants, shopping, and everyday amenities while still embracing the peaceful lifestyle of horse country. For equestrian enthusiasts, you'll love the convenient location just 10 miles from the World Equestrian Center (WEC), 22 miles from HITS Ocala, and 10 miles from the Florida Horse Park. With only two streets in this desirable community, this is a rare opportunity to purchase a home in Fox Run Estates. Recent improvements include two new water heaters installed in 2024, New roof in 2019 and a manual hand pump on the well for added peace of mind. Schedule your private showing today and discover all this exceptional property has to offer before it's too late!
Property Features
Property Type: Residential - Single Family
Cooling: Central Air
Fenced: Yes
Garage: 3 car attached
Heating: Central
Lot Size: 3.00 Acres
Roof Type: Shingle
Stories: 1.0
Taxes: $2,941
Year Built: 1987
Amenities
Ceiling Fans(s)
Laminate Counters
Thermostat
Lighting
Private Mailbox
Storage
Feature Descriptions
Additional Rooms: Den/Library/Office, Florida Room, Formal Dining Room Separate, Formal Living Room Separate, Inside Utility, Storage Rooms
Appliances: Dishwasher, Electric Cooktop, Electric Water Heater, Range, Refrigerator
Directions: Off Highway i75 take a right onto SW College Rd then take a slight left turn onto SW 60th Ave in 2.9 miles. Then another right onto SW 103rd Street Rd in 3.5 miles, right onto SW 67th Ct in 0.6 miles and the destination will be on left in 250ft.
Exterior: Block, Stucco
Fencing: Wood
Fireplace: Living Room
Fireplace Y/N: Yes
Flood Zone Code: x
Flooring: Carpet, Luxury Vinyl, Tile
Foundation: Slab
Home Warranty Y/N: No
Listing Terms: Cash, Conventional, FHA, VA Loan
Lot: Cleared, Landscaped, Level, Rectangle, Street Dead-End, Paved, Zoned for Horses
Lot Dimensions: 3
Number of Septics: 1
Number of Wells: 1
Ownership: Fee Simple
Parking: Driveway, Garage Door Opener, Garage Faces Rear, Garage Faces Side, Workshop in Garage
Parking Notes: Driveway, Garage Door Opener, Garage Faces Rear, Gara
Patio/Porch: Covered, Enclosed, Front Porch, Patio
Pets Allowed: Cats OK, Dogs OK
Property Attached Y/N: No
Property Sub-Type: Single Family Residence
Sewer: Septic Tank
Showing Instructions: Appointment Only, Call Listing Agent 2,Call Listing Agent, Listing Agent Must Accompany, See Remarks, Text List Agent
Special Sale Provisions: None
Utilities: BB/HS Internet Available, Electricity Connected
Vegetation: Mature Landscaping, Oak Trees
Water: Well
Water Access Y/N: No
Zoning: A3
Room Sizes
Kitchen: 12.9x13
Dining Room: 11.5x14
Primary Bedroom: 14.5x14.9
Bedroom 2: 11.8x12.5
Bedroom 3: 10.2x12.4
Family Room: 19.9x22.3
Office: 10.11x14
Balcony/Porch/Lanai: 9.9x21.4
Local Schools
High School: West Port High School
Middle School: Liberty Middle School
Elementary School: Hammett Bowen Jr. Elementary
Listed By / Shown By
Listed By
Agency Name: KELLER WILLIAMS CORNERSTONE RE
Agency Contact: 352-369-4044
Shown By
Agency Title: Robb Harrison Realty, Inc.
Agency Phone: (352) 877-2790

Estimate Your Payment
Estimated Payment
$ 3,922.92 per month $3,504.04 Principal & Interest $245.08 Property Tax $173.80 Homeowner's InsuranceChange Payment Information
Top REALTORS® in this Area
Jennifer Leeds
Wow!!! The best
I really want to thank you Robb for having such a great I mean fabulous agent. She was totally on top of everything. I never didn't know what was going on. She walked me thru every step and held my hand . She was never rushed or made me feel like I was a bother (and believe me I can be). Working with Robb was great. He always responded immediately. If something in the home needed to be done he was right there with a solution. Everything he said he did. I just loved Jennifer. Thanks so much for putting me in her hands. — K Davis
10280 SW 67th Court | MLS# OM735237
This single family home located at 10280 SW 67th Court, Ocala, FL 34476 is currently listed for sale with an asking price of $595,900. This property was built in 1987 and has 3 bedrooms and 2 full and 1 partial baths with 2524 sq. ft. SW 67th Court is located in the FOXRUN ESTATE subdivision. Search FOXRUN ESTATE real estate on www.robbharrison.com today.