
BEDS3
BATHS2 full
SQUARE FEET2,380
MLS#OM734869
STATUSPending
PROPERTY TYPEResidential - Single Family
SUBDIVISIONNONE
Property Description
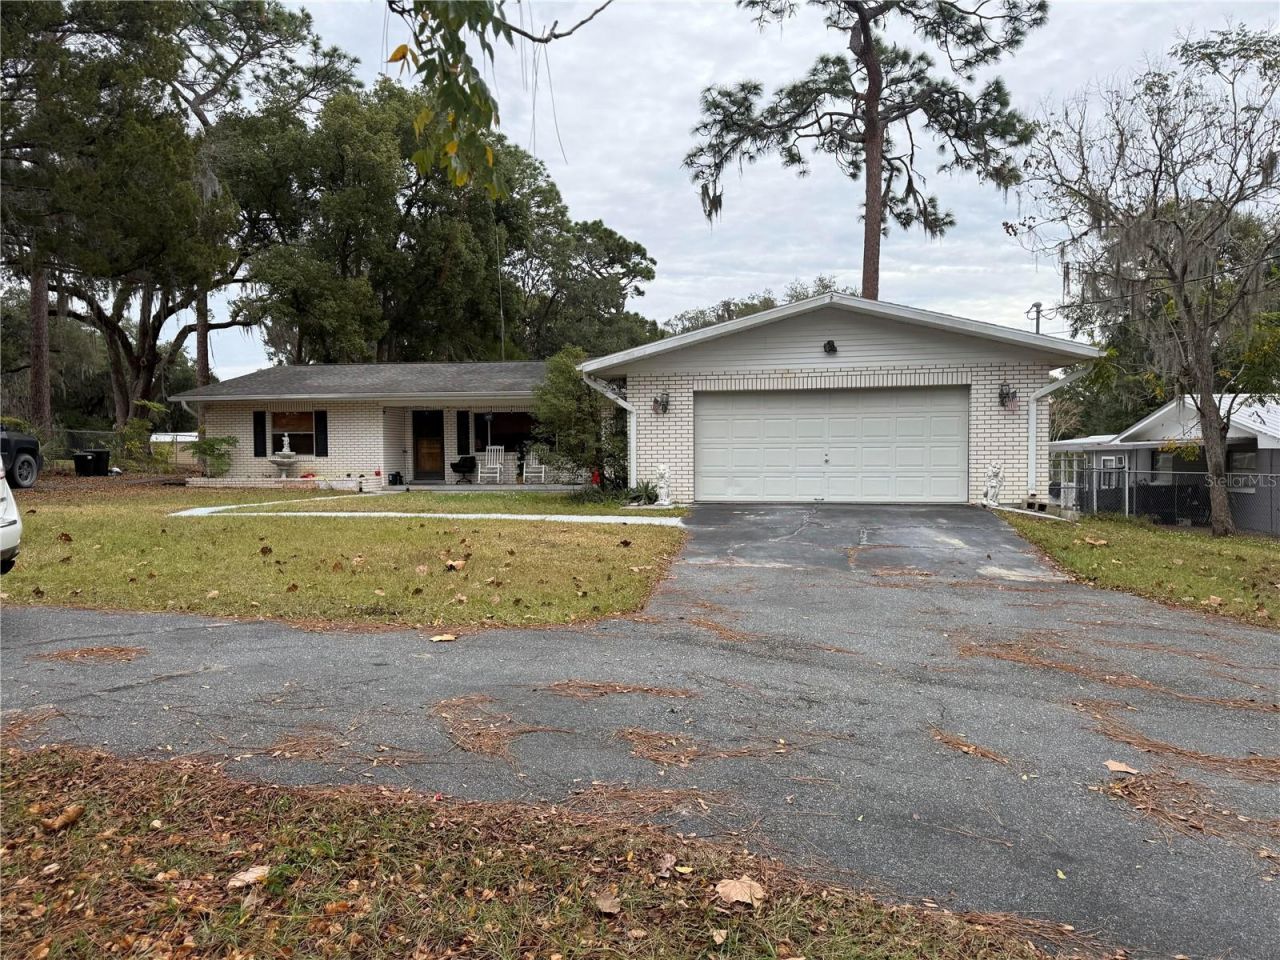
What an Opportunity, Put your TLC to work and turn this home into your dream home.3 bedroom 2 bath 2 car garage, Living Room, Eat in Kitchen, Family and Dining room combination with fireplace as well as windows looking out to the covered patio and in-ground pool with a view to the spacious backyard and canal leading out the Sunset Harbor. Don't Miss This One!
Property Features
Property Type: Residential - Single Family
Cooling: Central Air
Fenced: Yes
Garage: 2 car attached
Heating: Central
Lot Size: 1.11 Acres
Roof Type: Shingle
Stories: 1.0
Taxes: $2,779
Year Built: 1960
Amenities
Ceiling Fans(s)
Eat-in Kitchen
Living Room/Dining Room Combo
Private Yard
Feature Descriptions
Additional Rooms: Family Room
Appliances: Dishwasher, Range
Body of Water: SUNSET HARBOR
Directions: 441/Sunset Harbor Rd, go East to 10297 SE Sunset Harbor Rd, house is on your left.
Exterior: Block
Fencing: Chain Link
Fireplace: Family Room, Wood Burning
Fireplace Y/N: Yes
Flood Zone Code: X
Flooring: Carpet, Tile, Travertine
Foundation: Slab
Frontage Canal Fresh: 125
Home Warranty Y/N: No
Listing Terms: Cash, Conventional, FHA
Lot: In County, Private
Lot Dimensions: 1.11
Number of Septics: 1
Number of Wells: 1
Other Equipment: Private Yard
Ownership: Fee Simple
Parking: Circular Driveway, Driveway, Garage Door Opener
Parking Notes: Circular Driveway, Driveway, Garage Door Opener
Patio/Porch: Covered, Front Porch, Rear Porch
Pets Allowed: Yes
Pool: In Ground
Property Attached Y/N: No
Property Sub-Type: Single Family Residence
Sewer: Septic Tank
Showing Instructions: 24 Hour Notice, Appointment Only, Call Listing Agent, No Lockbox, Text List Agent
Special Sale Provisions: Probate Listing
Special View Info: Water
Swimming Pool: Yes
Utilities: Electricity Connected, Water Connected
Water: Well
Water Access: Canal - Freshwater
Water Access Y/N: Yes
Waterfront Features: Canal - Freshwater
Water View: Canal
Zoning: R1
Local Schools
High School: Lake Weir High School
Middle School: Lake Weir Middle School
Elementary School: Harbour View Elementary School
Listed By / Shown By
Listed By
Agency Name: MAJESTIC OAKS REALTY
Agency Contact: 352-274-6224
Shown By
Agency Title: Robb Harrison Realty, Inc.
Agency Phone: (352) 547-5762

Estimate Your Payment
Estimated Payment
$ 2,515.19 per month $2,175.69 Principal & Interest $231.58 Property Tax $107.92 Homeowner's Insurance
10297 SE Sunset Harbor Road | MLS# OM734869
This single family home located at 10297 SE Sunset Harbor Road, Summerfield, FL 34491 is currently listed for sale with an asking price of $370,000. This property was built in 1960 and has 3 bedrooms and 2 full baths with 2380 sq. ft. SE Sunset Harbor Road is located in the NONE subdivision. Search NONE real estate on www.robbharrison.com today.