
BEDS3
BATHS2 full
SQUARE FEET1,526
MLS#O6435892
STATUSActive
PROPERTY TYPEResidential - Single Family
SUBDIVISIONSPRUCE CREEK SOUTH 03
Property Description
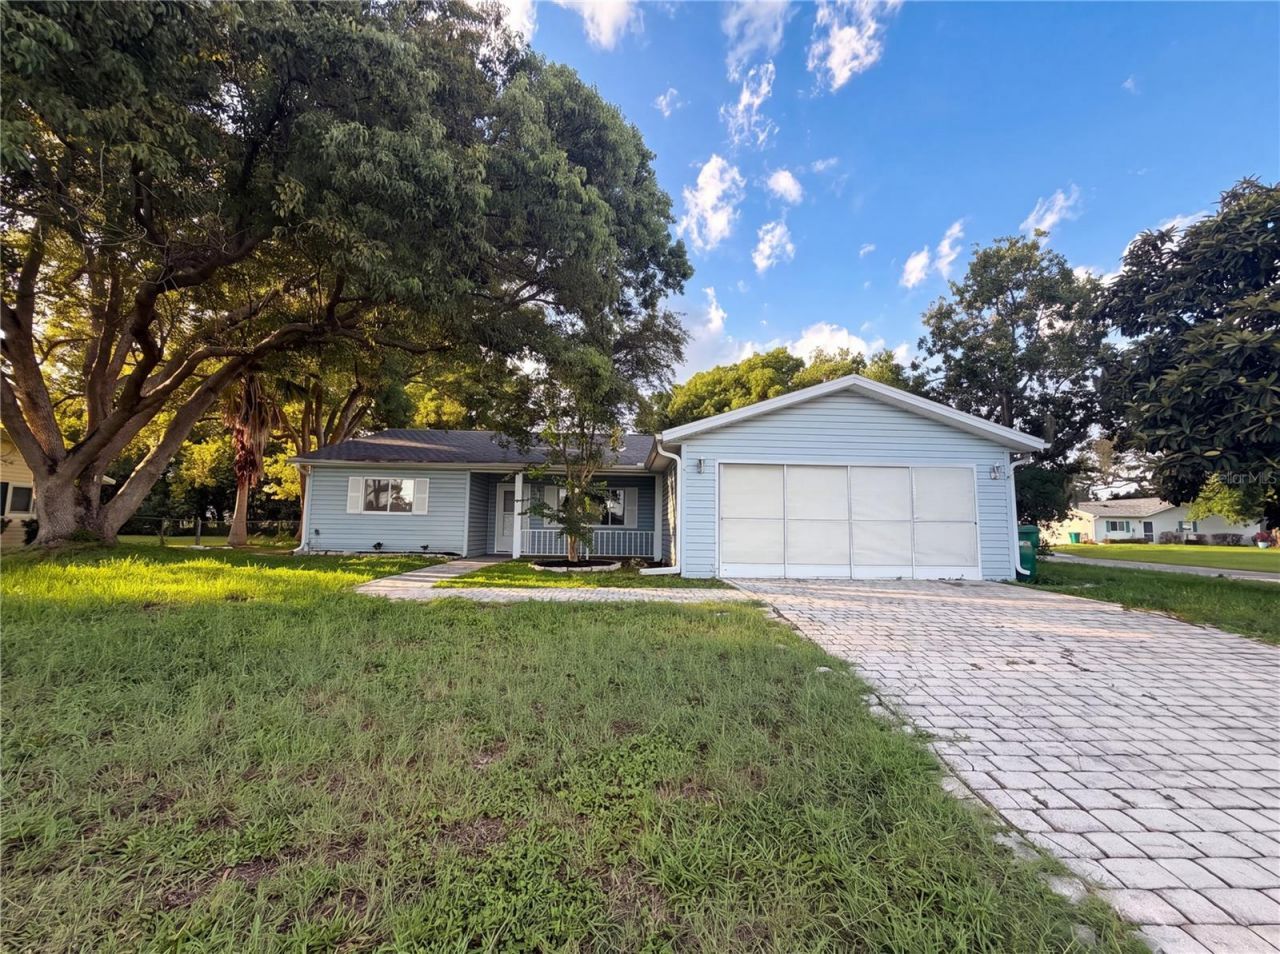
Virtually Staged. NEW 2025 ROOF! Beautiful 3-bedroom, 2-bath Dogwood model situated on a spacious quarter-acre corner lot in the desirable gated 55+ community of Spruce Creek South. This move-in-ready home features a popular split-bedroom floor plan with a bright, open living and dining area and an updated kitchen with granite countertops and stainless-steel appliances.The spacious primary suite offers direct access to the screened outdoor living area, while the large, enclosed lanai and screened porch provide plenty of space to relax or entertain. The oversized corner lot offers additional possibilities for outdoor living, gardening, or a fenced area. A two-car garage with utility sink provides added convenience and storage.Spruce Creek South offers an active Florida lifestyle with 24/7 gated entry, an 18-hole golf course, clubhouse, fitness center, pool and spa, pickle ball, tennis, bocce, softball, social clubs, RV/boat storage and more. Enjoy the convenience of legal golf-cart access across US-441/27 to nearby shopping, dining, medical offices and everyday essentials, plus easy access to The Villages. Move-in ready, and ideally located-come enjoy everything Spruce Creek South has to offer!
Property Features
Property Type: Residential - Single Family
Cooling: Central Air
Garage: 2 car attached
Heating: Central, Electric
Home Style: Florida, Ranch, Traditional
Lot Size: 0.25 Acres
Roof Type: Shingle
Stories: 1.0
Taxes: $1,439
Year Built: 1990
Amenities
Ceiling Fans(s)
Eat-in Kitchen
Open Floorplan
Primary Bedroom Main Floor
Solid Surface Counters
Split Bedroom
Stone Counters
Thermostat
Walk-In Closet(s)
Window Treatments
Rain Gutters
Sidewalk
Sliding Doors
Feature Descriptions
Appliances: Dishwasher, Microwave, Range, Refrigerator
Association Amenities: Clubhouse, Fitness Center, Gated, Golf Course, Park, Pickleball Court(s), Pool, Recreation Facilities, Security, Tennis Court(s)
Community Features: Clubhouse, Deed Restrictions, Dog Park, Fitness Center, Golf Carts OK, Golf, Stable(s), Park, Pool, Racquetball, Sidewalks, Tennis Court(s)
Directions: South on 441 to Spruce Creek South. Make a right proceed through gate and approximately a mile down on the left you will see the home.
Exterior: Vinyl Siding, Frame
Flood Zone Code: X
Flooring: Ceramic Tile, Luxury Vinyl
Foundation: Slab
HOA Fee: 176/ Monthly
HOA Y/N: Yes
Home Warranty Y/N: No
Listing Terms: Cash, Conventional, USDA Loan, VA Loan
Lot: In County, Landscaped, Sidewalk, Paved, Private
Lot Dimensions: 0.25
Number of Septics: 1
Ownership: Fee Simple
Parking: Driveway, Garage Door Opener
Parking Notes: Driveway, Garage Door Opener
Patio/Porch: Covered, Rear Porch, Screened
Pets Allowed: Breed Restrictions, Cats OK, Dogs OK
Pets Restrictions: Leash Required/ Buyer to Confirm with HOA
Property Attached Y/N: No
Property Sub-Type: Single Family Residence
Security: Smoke Detector(s)
Senior Community: Yes
Sewer: Septic Tank
Showing Instructions: Combination Lock Box, Lockbox, Lock Box No Call, See Remarks, ShowingTime
Special Sale Provisions: None
Utilities: BB/HS Internet Available, Cable Available, Electricity Connected, Water Connected
Vegetation: Mature Landscaping
Water: Public
Water Access Y/N: No
Windows: Blinds, Window Treatments
Zoning: R1
Listed By / Shown By
Listed By
Agency Name: MARK SPAIN REAL ESTATE
Agency Contact: 855-299-7653
Shown By
Agency Title: Robb Harrison Realty, Inc.
Agency Phone: (352) 547-5762

Estimate Your Payment
Estimated Payment
$ 1,601.17 per month $1,411.26 Principal & Interest $119.92 Property Tax $70.00 Homeowner's Insurance
10337 SE 176th Street | MLS# O6435892
This single family home located at 10337 SE 176th Street , Summerfield, FL 34491 is currently listed for sale with an asking price of $240,000. This property was built in 1990 and has 3 bedrooms and 2 full baths with 1526 sq. ft. SE 176th Street is located in the SPRUCE CREEK SOUTH 03 subdivision. Search SPRUCE CREEK SOUTH 03 real estate on www.robbharrison.com today.