
BEDS3
BATHS2 full
SQUARE FEET2,256
MLS#OM727654
STATUSActive
PROPERTY TYPEResidential - Single Family
SUBDIVISIONOCALA WATERWAY ESTATE
Property Description
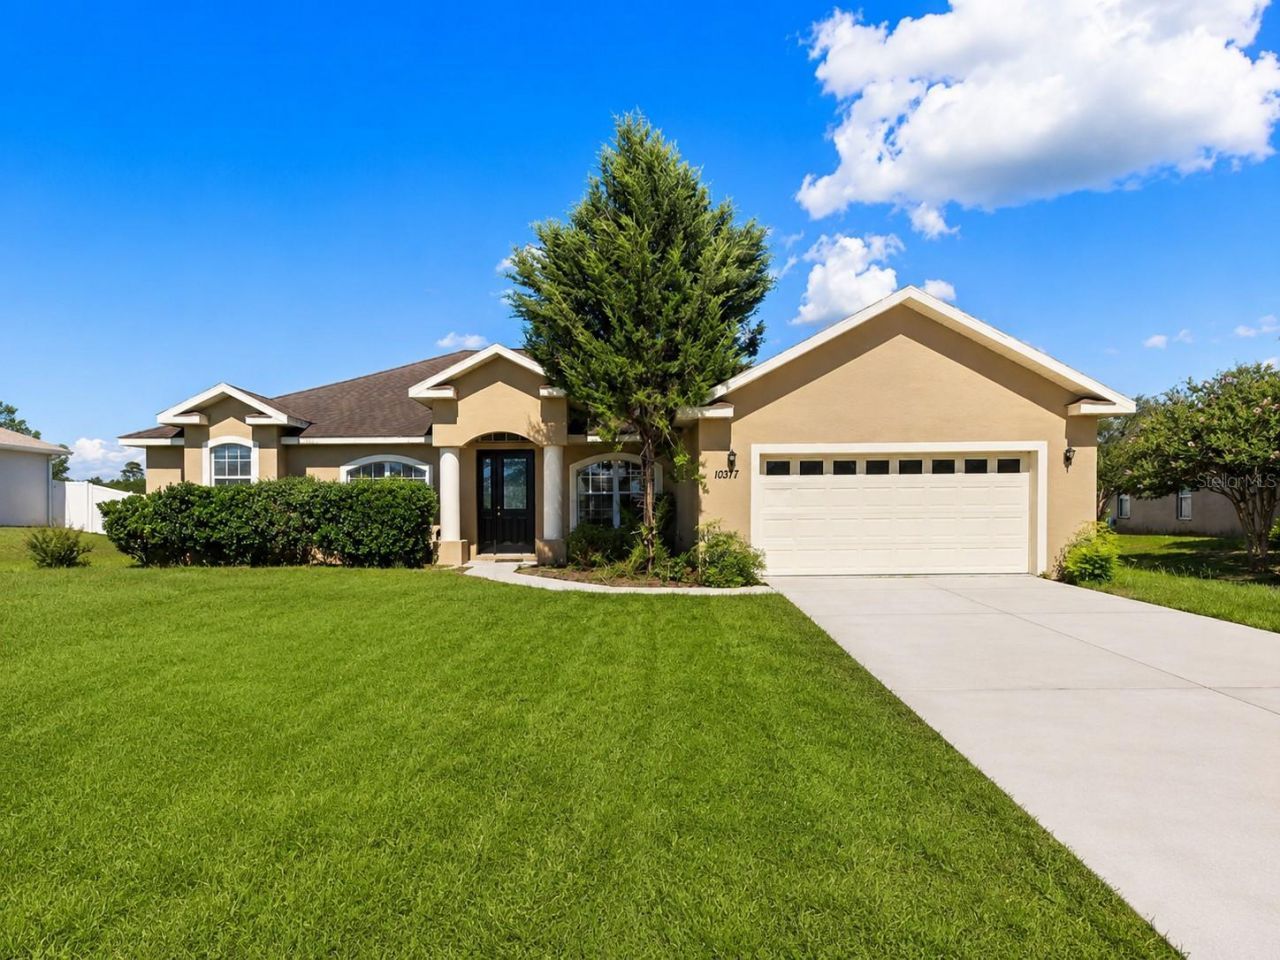
Rare assumable 3% interest rate available for qualified buyers. On almost HALF an ACRE, a spacious Ocala home offering comfort, convenience, and everyday ease in a quiet, friendly neighborhood. BUYER CAN SELECT NEW FLOORING to be INSTALLED in lieu of carpet. Ideally located just minutes from Highway 200, shopping, dining, grocery stores, medical offices, and nearby schools, this home offers room to live, grow, and enjoy. Outdoor recreation is close by with Florida Horse Park, Shangri La Trailhead, and the Florida Trail 49th Avenue Trailhead offering access to hiking, horseback riding, and biking. A wonderful opportunity in a peaceful yet convenient location.
Property Features
Property Type: Residential - Single Family
Cooling: Central Air
Garage: 2 car attached
Heating: Central, Electric
Lot Size: 0.46 Acres
Roof Type: Shingle
Stories: 1.0
Taxes: $4,197
Year Built: 2007
Amenities
High Ceilings
Solid Surface Counters
Split Bedroom
Thermostat
Private Mailbox
Private Yard
Feature Descriptions
Additional Rooms: Bonus Room, Den/Library/Office
Appliances: Dishwasher, Electric Water Heater, Microwave, Refrigerator
Days on Site: 13
Directions: From SW Hwy 200, turn onto SW 103rd Street Rd, then turn onto SW 38th Ave. Home is 10377 SW 38th Ave.
Exterior: Stucco
Flood Zone Code: X
Flooring: Carpet, Ceramic Tile, Luxury Vinyl
Foundation: Slab
HOA Fee: 16.67/ Monthly
HOA Y/N: Yes
Home Warranty Y/N: No
Listing Terms: Assumable, Cash, Conventional, FHA, VA Loan
Lot: Cleared, Landscaped, Paved
Lot Dimensions: 0.46
Other Equipment: Private Yard
Ownership: Fee Simple
Parking: Driveway
Parking Notes: Driveway
Patio/Porch: Covered, Rear Porch
Pets Allowed: Cats OK, Dogs OK
Pets Restrictions: Buyer to verify pet restrictions with HOA and/or city/county.
Property Attached Y/N: No
Property Sub-Type: Single Family Residence
Sewer: Septic Tank
Showing Instructions: Appointment Only, Call Listing Agent 2,Combination Lock Box
Special Sale Provisions: None
Utilities: BB/HS Internet Available, Cable Available, Electricity Connected, Private, Public, Water Connected
Vegetation: Mature Landscaping, Trees/Landscaped
Water: Public
Water Access Y/N: No
Zoning: R1
Local Schools
High School: West Port High School
Middle School: Liberty Middle School
Elementary School: Hammett Bowen Jr. Elementary
Listed By / Shown By
Listed By
Agency Name: DALTON WADE INC
Agency Contact: 888-668-8283
Shown By
Agency Title: Robb Harrison Realty, Inc.
Agency Phone: (352) 877-2790

Estimate Your Payment
Estimated Payment
$ 2,386.48 per month $1,940.48 Principal & Interest $349.75 Property Tax $96.25 Homeowner's InsuranceChange Payment Information
Top REALTORS® in this Area
Jennifer Leeds
Wow!!! The best
I really want to thank you Robb for having such a great I mean fabulous agent. She was totally on top of everything. I never didn't know what was going on. She walked me thru every step and held my hand . She was never rushed or made me feel like I was a bother (and believe me I can be). Working with Robb was great. He always responded immediately. If something in the home needed to be done he was right there with a solution. Everything he said he did. I just loved Jennifer. Thanks so much for putting me in her hands. — K Davis
— K Davis
10377 SW 38th Avenue | MLS# OM727654
This single family home located at 10377 SW 38th Avenue , Ocala, FL 34476 is currently listed for sale with an asking price of $330,000. This property was built in 2007 and has 3 bedrooms and 2 full baths with 2256 sq. ft. SW 38th Avenue is located in the OCALA WATERWAY ESTATE subdivision. Search OCALA WATERWAY ESTATE real estate on www.robbharrison.com today.