
BEDS3
BATHS3 full
SQUARE FEET2,366
MLS#TB8522001
STATUSActive
PROPERTY TYPEResidential - Single Family
SUBDIVISIONMIRADA ACTIVE ADULT
Property Description
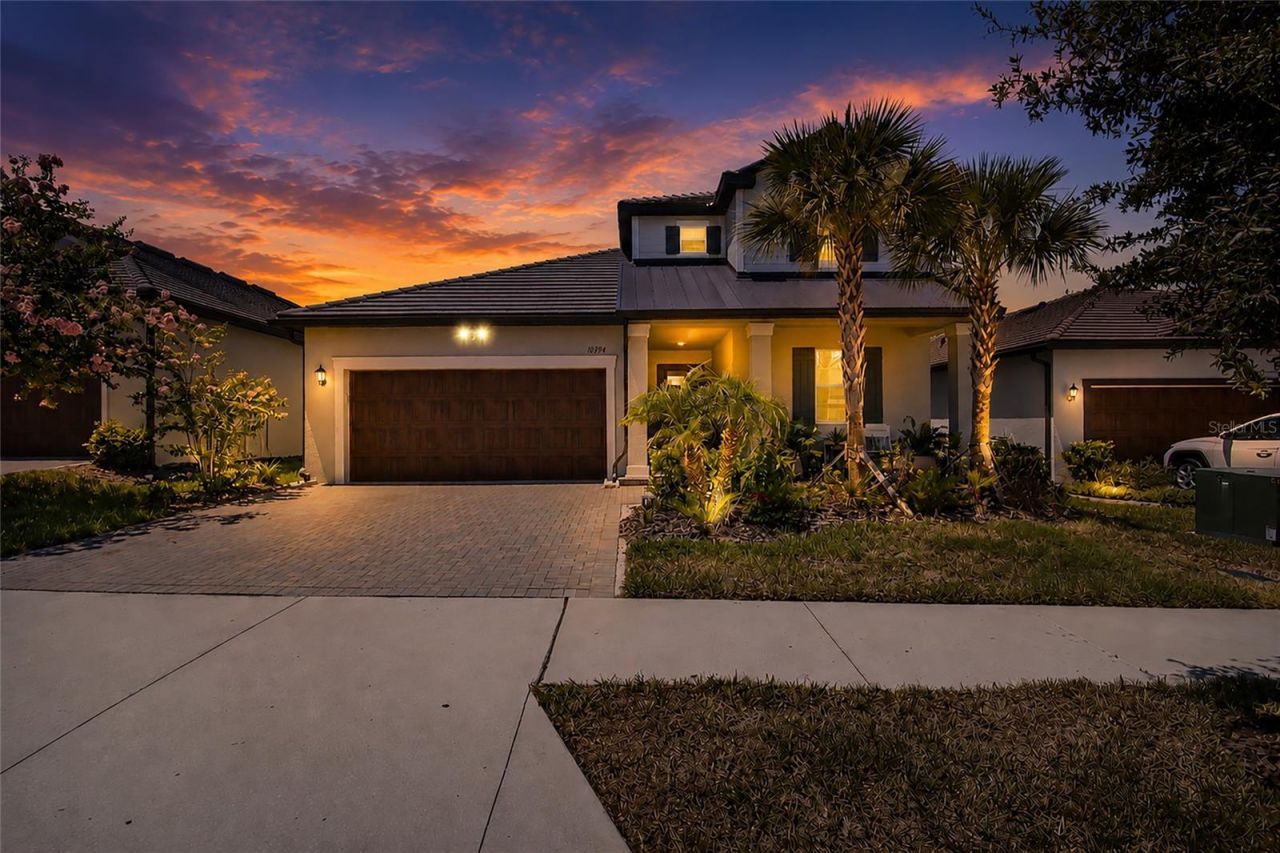
Experience the lifestyle you've been waiting for in Medley at Mirada, a gated 55+ community where every day feels like a vacation. Built in 2023, this beautifully designed Lennar Meridian II offers over 2,300 square feet of thoughtfully crafted living space with 3 bedrooms, 3 full bathrooms, a spacious loft, and serene pond views.Designed with both comfort and flexibility in mind, the open-concept floor plan is ideal for entertaining family and friends while still offering private spaces for overnight guests, hobbies, or a home office. The thoughtfully designed first floor features the spacious primary suite, complete with a generous walk-in closet, dual vanities, and a large walk-in shower, along with a secondary bedroom and full bathroom-allowing you to enjoy the convenience of single-level living. Upstairs, you'll find an expansive loft, an additional bedroom, and a third full bathroom, creating the perfect private retreat for visiting family, grandchildren, or long-term guests.Step outside to the covered lanai and unwind while taking in peaceful pond views. Whether you're enjoying your morning coffee, reading a good book, or ending the day with a glass of wine, this tranquil outdoor space is the perfect place to relax and enjoy Florida living.Life at Medley is about more than owning a beautiful home-it's about embracing an active, social lifestyle. Residents enjoy exclusive access to a private clubhouse, resort-style pool, fitness center, pickleball courts, walking trails, and a full calendar of clubs, events, and activities designed specifically for active adults. As a resident, you'll also enjoy access to Mirada's spectacular crystal lagoon, where you can spend the day swimming, kayaking, paddleboarding, relaxing on sandy beaches, or meeting friends for a bite to eat.Conveniently located near shopping, dining, golf courses, medical facilities, and major highways, this move-in-ready home offers the perfect combination of modern comfort, low-maintenance living, and resort-style amenities in one of Pasco County's most desirable active adult communities.Whether you're looking to simplify, travel more, entertain loved ones, or simply enjoy an active, maintenance-free lifestyle, this exceptional home offers the perfect balance of comfort, space, and community. Welcome home.
Property Features
Property Type: Residential - Single Family
Cooling: Central Air
Garage: 3 car attached
Heating: Central, Other
Lot Size: 0.14 Acres
Roof Type: Tile
Stories: 2.0
Taxes: $8,140
Year Built: 2023
Amenities
Ceiling Fans(s)
Kitchen/Family Room Combo
Open Floorplan
Primary Bedroom Main Floor
Walk-In Closet(s)
Sidewalk
Sliding Doors
Feature Descriptions
Appliances: Dishwasher, Dryer, Electric Water Heater, Microwave, Range, Refrigerator, Washer
Community Features: Clubhouse, Community Mailbox, Deed Restrictions, Dog Park, Fitness Center, Gated Community - No Guard, Irrigation-Reclaimed Water, Playground, Pool, Sidewalks, Street Lights
Days on Site: 21
Directions: Take Exit 285 (State Road 52 / San Antonio / Dade City) from I-75.Head east on State Road 52.Turn right onto Mirada Boulevard.Turn right onto Rider Creek Boulevard.Turn left onto Cannon Rush Drive.Turn left onto Tupper Cay Drive.Continue to 10394 Tupper C
Exterior: Block, Stucco, Frame
Flood Zone Code: X
Flooring: Carpet, Ceramic Tile
Foundation: Slab
HOA Fee: 388.88/ Monthly
HOA Y/N: Yes
Home Warranty Y/N: No
Listing Terms: Cash, Conventional, FHA, VA Loan
Lot: Landscaped, Sidewalk, Paved
Lot Dimensions: 0.14
Ownership: Fee Simple
Parking: Tandem
Parking Notes: Tandem
Pets Allowed: Yes
Pets Restrictions: Buyer/Buyer's Agent to verify with HOA
Property Attached Y/N: No
Property Sub-Type: Single Family Residence
Sewer: Public Sewer
Showing Instructions: Other, ShowingTime
Special Sale Provisions: None
Utilities: BB/HS Internet Available, Cable Available, Cable Connected, Electricity Available, Electricity Connected, Fiber Optics, Fire Hydrant, Sprinkler Recycled, Underground Utilities, Water Available, Water Connected
Water: Public
Water Access Y/N: No
Water View: Pond
Zoning: MPUD
Local Schools
High School: Pasco High-PO
Middle School: Pasco Middle-PO
Elementary School: San Antonio-PO
Listed By / Shown By
Listed By
Agency Name: AGILE GROUP REALTY
Agency Contact: 813-569-6294
Shown By
Agency Title: Robb Harrison Realty, Inc.
Agency Phone: (352) 547-5762

Estimate Your Payment
Estimated Payment
$ 3,572.96 per month $2,757.83 Principal & Interest $678.33 Property Tax $136.79 Homeowner's Insurance
10394 Tupper Cay Drive | MLS# TB8522001
This single family home located at 10394 Tupper Cay Drive , San Antonio, FL 33576 is currently listed for sale with an asking price of $469,000. This property was built in 2023 and has 3 bedrooms and 3 full baths with 2366 sq. ft. Tupper Cay Drive is located in the MIRADA ACTIVE ADULT subdivision. Search MIRADA ACTIVE ADULT real estate on www.robbharrison.com today.