
BEDS2
BATHS2 full
SQUARE FEET1,187
MLS#OM732151
STATUSActive
PROPERTY TYPEResidential - Condominium
SUBDIVISIONOAK TRACE
Property Description
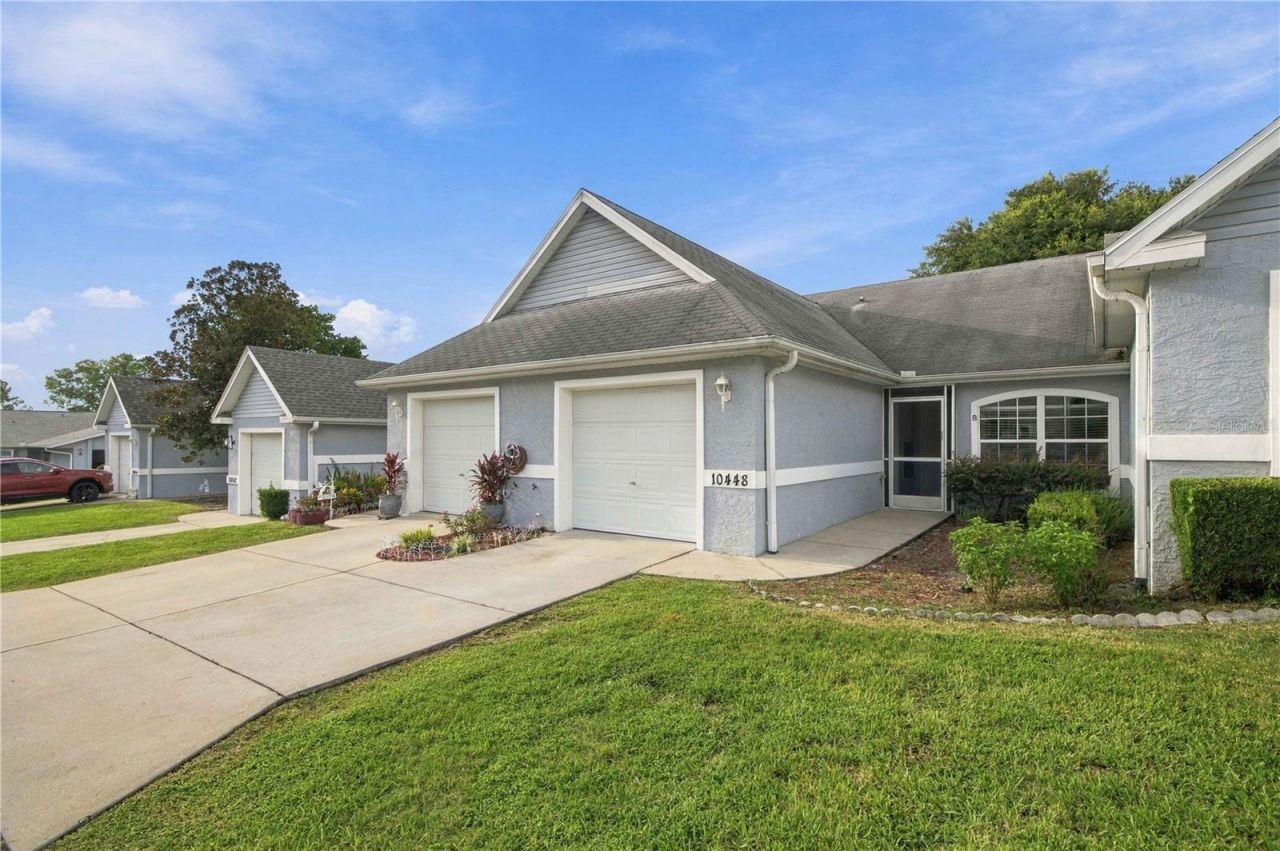
Welcome to effortless, low-maintenance living in Oak Trace Villas, a gated community in Southwest Ocala. This beautifully maintained, move-in-ready villa features a bright, open-concept floor plan, newer luxury vinyl plank flooring throughout, newer stainless-steel appliances, and an included washer and dryer. The enclosed patio extends the living space and offers a versatile setting for relaxing, entertaining, hobbies, or a home office. A brand-new 2026 Trane HVAC system provides enhanced comfort, energy efficiency, and peace of mind. Residents enjoy maintained exterior areas and access to the community pool. Conveniently located near State Road 200, the home is just minutes from shopping, dining, medical facilities, golf courses, parks, and everyday services, with the World Equestrian Center, Santos Trailhead, and Rainbow Springs State Park also within driving distance. Ideal as a primary residence, seasonal getaway, or second home, this inviting villa offers comfort, convenience, and the relaxed Florida lifestyle you've been looking for.
Property Features
Property Type: Residential - Condominium
Cooling: Central Air
Garage: 1 car attached
Heating: Electric, Heat Pump
Lot Size: 0.04 Acres
Roof Type: Shingle
Stories: 1.0
Taxes: $2,762
Year Built: 2006
Amenities
Cathedral Ceiling(s)
Ceiling Fans(s)
Eat-in Kitchen
Open Floorplan
Split Bedroom
Walk-In Closet(s)
Window Treatments
Feature Descriptions
Appliances: Dishwasher, Electric Water Heater, Microwave, Range, Refrigerator
Association Amenities: Other
Barn Features: None
Community Features: Deed Restrictions, Pool
Days on Site: 1
Directions: Take SR 200/College RD West to SW 103rd ST RD, turn left onto 103rd ST and then right at entrance to Oak Trace SW 85th CT. Once inside, take 2nd right and home is in 2nd building on right
Exterior: Block, Concrete, Stucco
Flood Zone Code: x
Flooring: Tile, Vinyl
Foundation: Slab
HOA Fee: 189/ Monthly
HOA Y/N: Yes
Home Warranty Y/N: No
Horse Amenities: None
Listing Terms: Cash, Conventional
Lot: Cleared, Paved, Private
Lot Dimensions: 0.04
Other Equipment: Irrigation Equipment
Other Structures: Other
Ownership: Fee Simple
Parking: Garage Door Opener
Parking Notes: Garage Door Opener
Pets Allowed: Yes
Property Attached Y/N: No
Property Sub-Type: Villa
Security: Gated Community, Smoke Detector(s)
Sewer: Public Sewer
Showing Instructions: ShowingTime
Special Sale Provisions: None
Utilities: Cable Available, Electricity Connected
Vegetation: Trees/Landscaped
Water: Public
Water Access Y/N: No
Zoning: B-4 REGIONAL BUSINESS
Local Schools
High School: West Port High School
Elementary School: Marion Oaks Elementary School
Listed By / Shown By
Listed By
Agency Name: ASSET CAPITAL REALTY, LLC
Agency Contact: 352-438-0030
Shown By
Agency Title: Robb Harrison Realty, Inc.
Agency Phone: (352) 877-2790

Estimate Your Payment
Estimated Payment
$ 1,186.20 per month $910.85 Principal & Interest $230.17 Property Tax $45.18 Homeowner's InsuranceChange Payment Information
Top REALTORS® in this Area
Jennifer Leeds
Wow!!! The best
I really want to thank you Robb for having such a great I mean fabulous agent. She was totally on top of everything. I never didn't know what was going on. She walked me thru every step and held my hand . She was never rushed or made me feel like I was a bother (and believe me I can be). Working with Robb was great. He always responded immediately. If something in the home needed to be done he was right there with a solution. Everything he said he did. I just loved Jennifer. Thanks so much for putting me in her hands. — K Davis
— K Davis
10448 SW 85th Court | MLS# OM732151
This condo located at 10448 SW 85th Court, Ocala, FL 34481 is currently listed for sale with an asking price of $154,900. This property was built in 2006 and has 2 bedrooms and 2 full baths with 1187 sq. ft. SW 85th Court is located in the OAK TRACE subdivision. Search OAK TRACE real estate on www.robbharrison.com today.