
BEDS3
BATHS2 full
SQUARE FEET1,955
MLS#G5114683
STATUSActive
PROPERTY TYPEResidential - Single Family
SUBDIVISIONLAKE LOUISA HIGHLANDS
Property Description
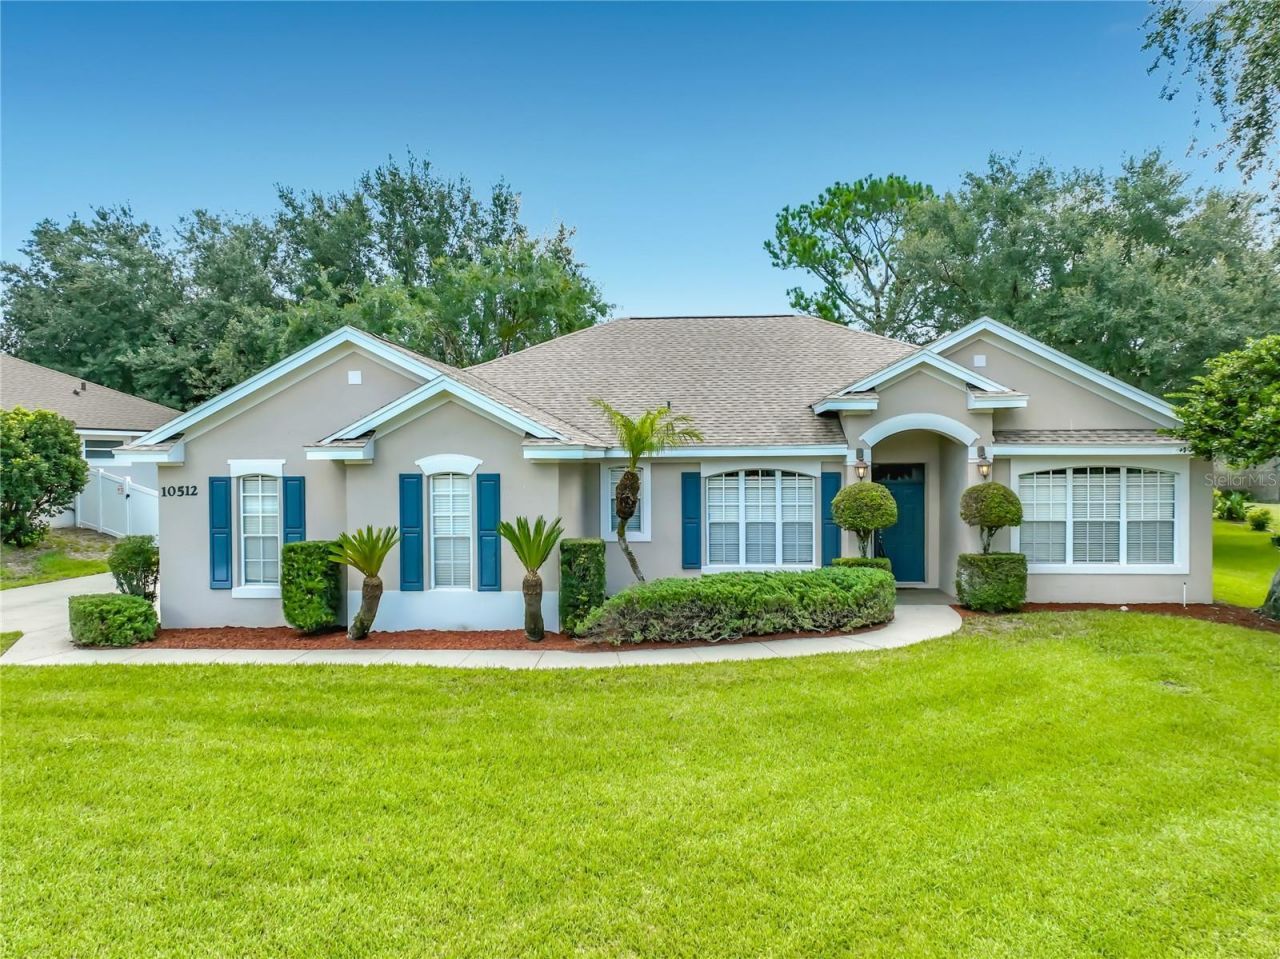
Welcome home to this stunning custom-built estate home, perfectly situated on one of the neighborhood's largest acre lots. From the moment you pull up the side-entry garage and take in the mature landscaping, you'll know this one is special.Built in 2000, this versatile 3-bedroom, 2-bathroom floor plan features a dedicated den (easily an optional 4th bedroom or Office a spacious 12x11 front bonus room). The open-concept interior is loaded with premium upgrades, including laminate hardwood flooring, custom paint, elegant tilework, high-speed cable, and built-in surround sound wiring in both the den and family room. At the heart of the home is a gourmet eat-in kitchen alongside a separate formal dining room.The master suite serves as a private retreat, complete with his-and-hers closets, a garden soaking tub, and a separate shower. Step outside into your private backyard oasis, featuring a pool with a cascading waterfall. Best of all, you're located on a quiet cul-de-sac with community playground access and a deeded dock on a premier ski lake. All kitchen appliances and 2 blinds and the whole House water filtration system are included!
Property Features
Property Type: Residential - Single Family
Cooling: Central Air
Garage: 2 car attached
Heating: Central
Lot Size: 0.28 Acres
Roof Type: Shingle
Stories: 1.0
Taxes: $5,955
Year Built: 2000
Amenities
Ceiling Fans(s)
Kitchen/Family Room Combo
Walk-In Closet(s)
Sidewalk
Feature Descriptions
Additional Rooms: Den/Library/Office, Inside Utility
Appliances: Dishwasher, Disposal, Dryer, Electric Water Heater, Microwave, Range, Refrigerator, Washer
Days on Site: 26
Directions: From US 27 go west on Lake Louisa Rd. then Right into Lake Louisa Highlands, Left onto Via Roma, right into Via Milano Ct.
Exterior: Block, Stucco
Flood Zone Code: X
Flooring: Carpet, Ceramic Tile
Foundation: Slab
HOA Fee: 516/ Semi-Annually
HOA Y/N: Yes
Home Warranty Y/N: No
Listing Terms: Cash, Conventional, FHA, USDA Loan, VA Loan
Lot Dimensions: 0.28
Other Equipment: Irrigation Equipment
Ownership: Fee Simple
Parking: Garage Door Opener
Parking Notes: Garage Door Opener
Patio/Porch: Patio, Screened
Pets Allowed: Yes
Pool: Gunite, In Ground
Property Attached Y/N: No
Property Sub-Type: Single Family Residence
Security: Smoke Detector(s)
Sewer: Septic Tank
Showing Instructions: Lock Box Coded
Special Sale Provisions: None
Swimming Pool: Yes
Utilities: Cable Available, Electricity Available, Public, Underground Utilities
Water: Public
Water Access Y/N: No
Zoning: R-6
Room Sizes
Living Room: 19x18
Dining Room: 11x11
Dinette: 12x11
Office: 12x11
Primary Bedroom: 16x11
Bedroom 2: 13x11
Bedroom 3: 13x11
Kitchen: 14x13
Listed By / Shown By
Listed By
Agency Name: WATSON REALTY CORP., REALTORS
Agency Contact: 352-243-7374
Shown By
Agency Title: Robb Harrison Realty, Inc.
Agency Phone: (352) 547-5762

Estimate Your Payment
Estimated Payment
$ 3,745.14 per month $3,095.36 Principal & Interest $496.25 Property Tax $153.53 Homeowner's Insurance
10512 Via Milano Court | MLS# G5114683
This single family home located at 10512 Via Milano Court, Clermont, FL 34711 is currently listed for sale with an asking price of $526,400. This property was built in 2000 and has 3 bedrooms and 2 full baths with 1955 sq. ft. Via Milano Court is located in the LAKE LOUISA HIGHLANDS subdivision. Search LAKE LOUISA HIGHLANDS real estate on www.robbharrison.com today.