
BEDS2
BATHS2 full
SQUARE FEET840
MLS#TB8548517
STATUSActive
PROPERTY TYPEResidential - Mobile Home
SUBDIVISIONSCHMIDT FRED UNREC
Property Description
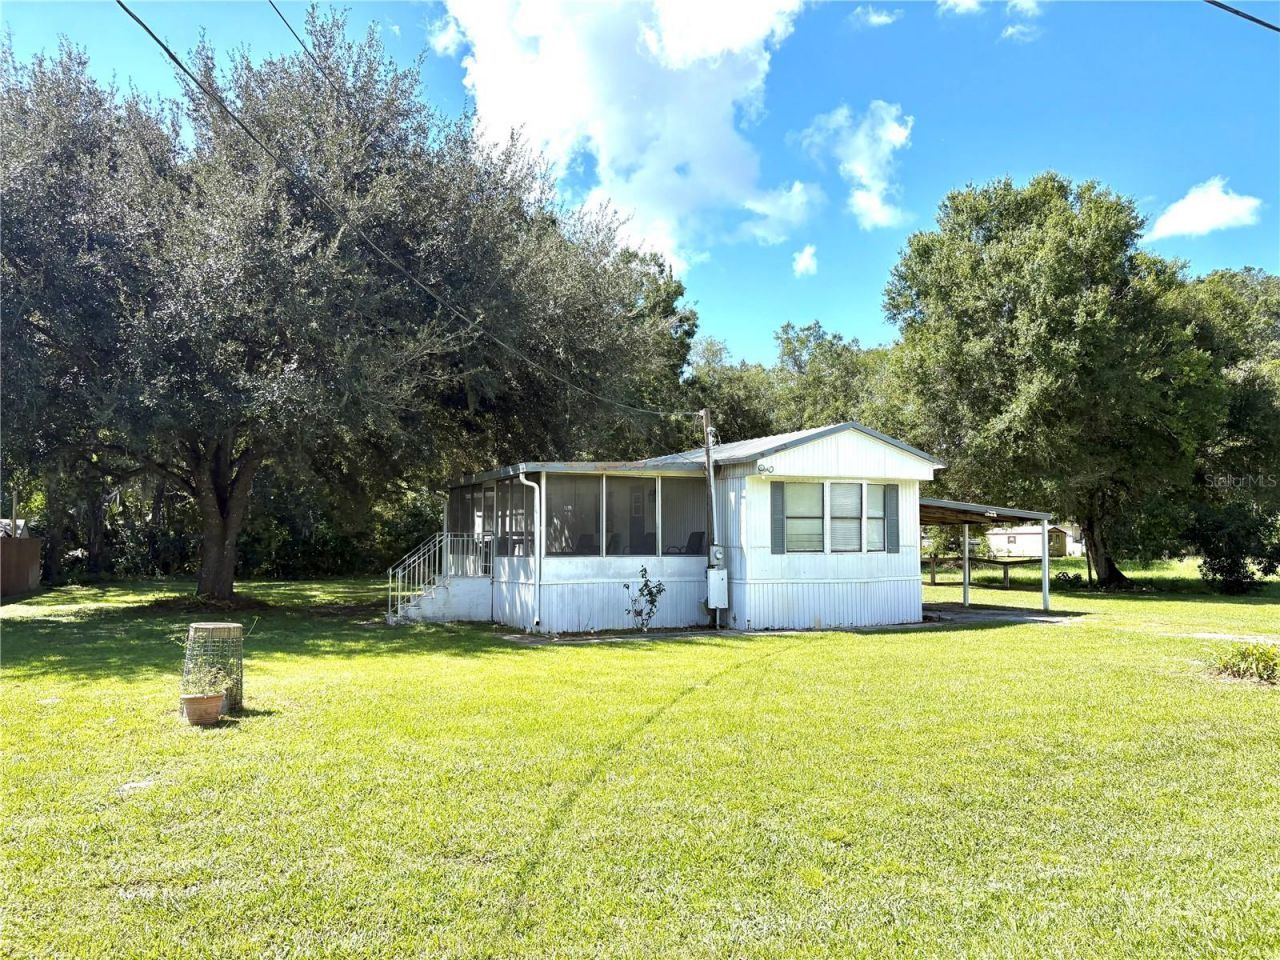
Don't let this little stunner get away. 2/2 FURNISHED home on 1/3 acre. Brand new wood look floors thruout, (NO CARPET) freshly painted inside and out, stainless appliances under 2 yrs old ,brand new water softener + newer furniture. Enjoy the wildlife from your large (12x22) screen room porch and relax bc there is NO HOA! Bring your RV, 3 wheelers, and whatever else floats your boat. You cannot beat the price on this cutie. 11 miles to I-75, 5 miles to downtown Inverness! Bring your toothbrush + teddy bear and call it done.
Property Features
Property Type: Residential - Mobile Home
Cooling: Central Air
Heating: Heat Pump
Lot Size: 0.32 Acres
Roof Type: Metal
Stories: 1.0
Taxes: $1,426
Year Built: 1985
Amenities
Ceiling Fans(s)
Living Room/Dining Room Combo
Open Floorplan
Split Bedroom
Thermostat
Window Treatments
Rain Gutters
Feature Descriptions
Additional Rooms: Inside Utility
Appliances: Dishwasher, Electric Water Heater, Microwave, Range, Refrigerator
Days on Site: 5
Directions: Inverness: From traffic light at 44 E Gulf to Lake Hwy/Gospel Island, go E on 44, L on Eden Gardens, L on Victory, R on Schmidt, R on Irene. Property on R.
Exterior: Metal Siding
Flood Zone Code: AE
Flooring: Laminate
Foundation: Pillar/Post/Pier
Home Warranty Y/N: No
Listing Terms: Cash, Conventional
Lot: Cul-De-Sac
Lot Dimensions: 0.32
Ownership: Fee Simple
Patio/Porch: Deck, Enclosed, Front Porch
Pets Allowed: Yes
Property Attached Y/N: Yes
Property Sub-Type: Manufactured Home
Sewer: Septic Tank
Showing Instructions: Supra Lock Box, Go Direct, Lock Box Electronic, ShowingTime
Special Sale Provisions: None
Utilities: Electricity Connected, Water Connected
Water: Canal/Lake For Irrigation
Water Access Y/N: No
Windows: Blinds, Drapes
Zoning: CLRMH
Room Sizes
Living Room: 13x13
Kitchen: 9x11
Primary Bedroom: 11x11
Local Schools
High School: Citrus High School
Middle School: Inverness Middle School
Elementary School: Inverness Primary School
Listed By / Shown By
Listed By
Agency Name: ERA AMERICAN SUNCOAST REALTY
Agency Contact: 352-726-5855
Shown By
Agency Title: Robb Harrison Realty, Inc.
Agency Phone: (352) 547-5762

Estimate Your Payment
Estimated Payment
$ 859.46 per month $705.63 Principal & Interest $118.83 Property Tax $35.00 Homeowner's Insurance
10526 E Irene Street | MLS# TB8548517
This single family home located at 10526 E Irene Street, Inverness, FL 34450 is currently listed for sale with an asking price of $120,000. This property was built in 1985 and has 2 bedrooms and 2 full baths with 840 sq. ft. E Irene Street is located in the SCHMIDT FRED UNREC subdivision. Search SCHMIDT FRED UNREC real estate on www.robbharrison.com today.