
BEDS3
BATHS3 full
SQUARE FEET2,703
MLS#OM731055
STATUSActive
PROPERTY TYPEResidential - Single Family
SUBDIVISIONON TOP OF THE WORLD LONGLEAF RIDGE
Property Description
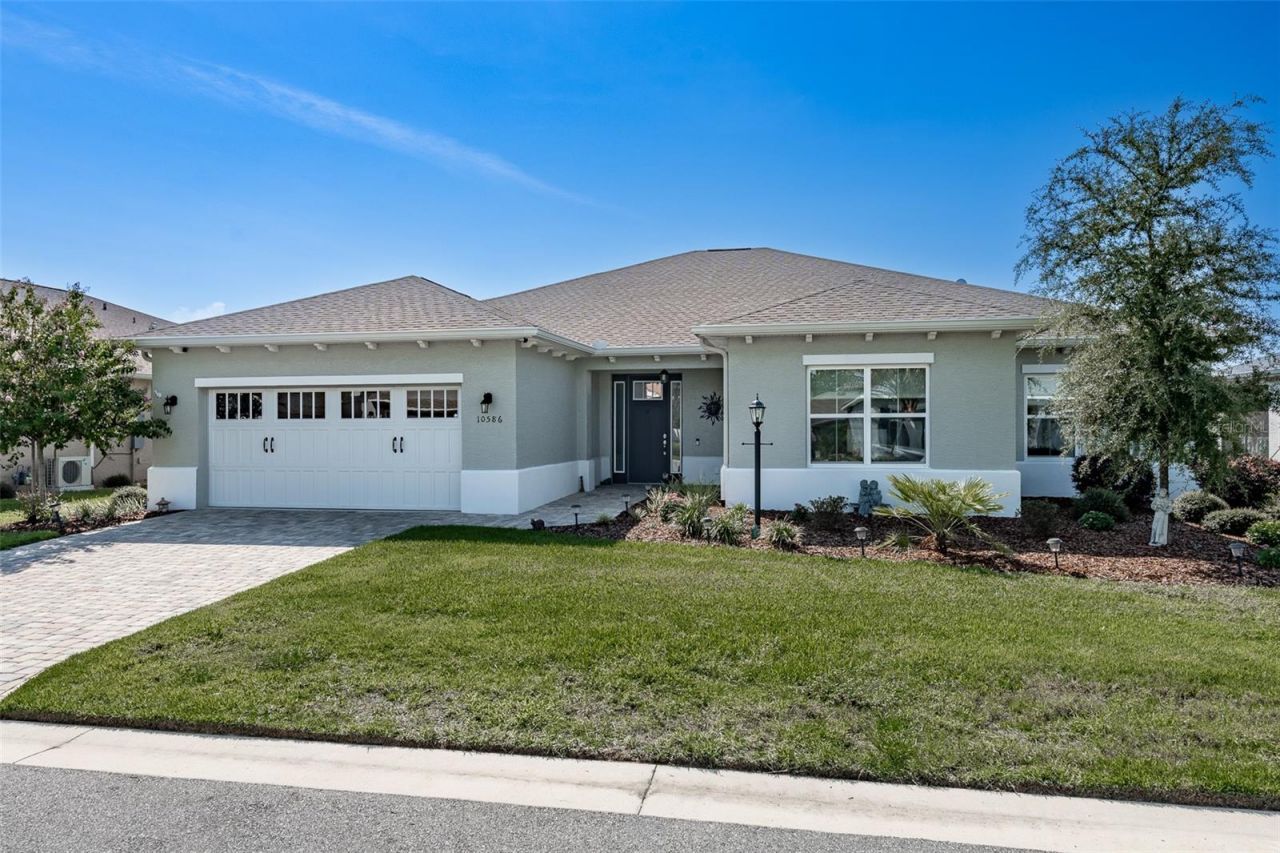
TWO PRIMARY SUITES. 2,703 SQ FT. BUILT IN 2023. MULTIGENERATIONAL LIVING DONE RIGHT. This spacious Willem model in Longleaf Ridge at On Top of the World offers 3 bedrooms, a FLEX ROOM, and two separate primary bedrooms with ensuite baths, making it an ideal setup for an in-law, parent, adult child, long-term guest, or anyone who wants true multigenerational living with privacy. Luxury vinyl plank flooring flows throughout the home, creating a clean, cohesive look with easy maintenance. The open kitchen and living area are designed for both everyday living and entertaining, featuring an oversized island with generous seating, a large pantry, gas cooktop, double wall ovens, stainless steel appliances, upgraded modern lighting, and abundant cabinetry. The adjoining living area is anchored by a CUSTOM FLOATING FIREPLACE and stylish ceiling fan, giving the space a modern focal point. The primary suite offers generous space along with an impressive walk-in closet. One of the ensuite baths features a spacious tiled walk-in shower with a built-in bench, handheld shower fixture, and grab bar for added comfort and convenience. A separate FLEX ROOM provides excellent space for a home office, hobby room, den, or additional sitting area. The screened lanai extends the living space outdoors and includes roll-down shades for privacy and sun control, creating a comfortable place to relax throughout the day. The backyard has also been enhanced with upgraded landscaping for added curb appeal and outdoor enjoyment. Built in 2023 and only three years young, the home has received numerous thoughtful improvements, including SMART-HOME FEATURES, custom color-matched rain gutters, privacy film on select windows, window blinds throughout, upgraded lighting, lanai shades, and a local-channel outdoor television antenna. A recent thorough POST-CONSTRUCTION INSPECTION was also completed by a certified home inspector. The paver driveway leads to an oversized garage with an ADDITIONAL 4 FEET OF DEPTH, professionally installed overhead metal storage shelving, extensive storage capacity, and plenty of room for vehicles, a golf cart, tools, and hobbies. A large-capacity washer and GAS DRYER are also included. If you have been searching for a newer home with generous square footage, smart upgrades, flexible living areas, outstanding storage, and a true TWO-SUITE FLOOR PLAN, this Willem delivers. One home, multiple living possibilities, and enough space for everyone to live comfortably while still having room of their own. On Top of the World offers gated 55+ living with golf, multiple clubhouses, indoor and outdoor pools, fitness centers, pickleball, tennis, walking trails, restaurants, entertainment, clubs, and hundreds of resident activities.
Property Features
Property Type: Residential - Single Family
Cooling: Central Air
Garage: 2 car attached
Heating: Electric, Heat Pump
Home Style: Florida
Lot Size: 0.22 Acres
Roof Type: Shingle
Stories: 1.0
Taxes: $5,051
Year Built: 2023
Amenities
Ceiling Fans(s)
Eat-in Kitchen
Kitchen/Family Room Combo
Open Floorplan
Smart Home
Solid Surface Counters
Split Bedroom
Stone Counters
Thermostat
Walk-In Closet(s)
Window Treatments
Rain Gutters
Feature Descriptions
Additional Rooms: Den/Library/Office, Formal Dining Room Separate, Interior In-Law Suite w/No Private Entry
Appliances: Built-In Oven, Cooktop, Dishwasher, Disposal, Dryer, Gas Water Heater, Range Hood, Refrigerator, Washer, Water Softener
Community Features: Association Recreation - Owned, Buyer Approval Required, Clubhouse, Community Mailbox, Deed Restrictions, Dog Park, Fitness Center, Gated Community - No Guard, Golf Carts OK, Golf, Park, Playground, Pool, Restaurant, Special Community Restrictions, Tennis Court(s)
Directions: Take I-75 to Exit 350 and proceed west on SR 200 (SW College Road). Continue west approximately 8.5 miles, then turn right onto SW 99th Street Road. Agents and clients must approach the gate in the designated visitor lane, where the vehicle's license plat
Exterior: Block, Concrete, Stucco
Fireplace: Electric, Living Room
Fireplace Y/N: Yes
Flood Zone Code: X
Flooring: Ceramic Tile, Luxury Vinyl
Foundation: Slab
HOA Fee: 493.63/ Monthly
HOA Y/N: Yes
Home Warranty Y/N: No
Listing Terms: Cash, Conventional, FHA, VA Loan
Lot: Cleared, Landscaped, Paved, Private
Lot Dimensions: 0.22
Model: Willem
Other Equipment: Irrigation Equipment
Ownership: Leasehold
Parking: Driveway, Garage Door Opener, Golf Cart Parking, Oversized
Parking Notes: Driveway, Garage Door Opener, Golf Cart Parking, Over
Patio/Porch: Porch, Rear Porch, Screened
Pets Allowed: Cats OK, Dogs OK, Yes
Pets Restrictions: Consult with HOA for current restrictions.
Property Attached Y/N: No
Property Sub-Type: Single Family Residence
Security: Gated Community, Smoke Detector(s)
Senior Community: Yes
Sewer: Public Sewer
Showing Instructions: Combination Lock Box, See Remarks, ShowingTime
Special Sale Provisions: None
Utilities: Cable Connected, Electricity Connected, Natural Gas Connected, Public, Sewer Connected, Underground Utilities, Water Connected
Vegetation: Trees/Landscaped
Water: Public
Water Access Y/N: No
Windows: Blinds
Zoning: PUD
Room Sizes
Great Room: 23x18
Kitchen: 15.2x10.4
Dining Room: 13.1x13.8
Primary Bedroom: 16.4x18.3
Primary Bedroom 2: 13.1x14.5
Bedroom 3: 12.4x13.6
Office: 13.1x12.2
Balcony/Porch/Lanai: 29.6x9.1
Listed By / Shown By
Listed By
Agency Name: RE/MAX PREMIER REALTY
Agency Contact: 352-732-3222
Shown By
Agency Title: Robb Harrison Realty, Inc.
Agency Phone: 352-877-2790

Estimate Your Payment
Estimated Payment
$ 3,814.85 per month $3,233.54 Principal & Interest $420.92 Property Tax $160.39 Homeowner's Insurance
10586 SW 98th Place | MLS# OM731055
This single family home located at 10586 SW 98th Place , Ocala, FL 34481 is currently listed for sale with an asking price of $549,900. This property was built in 2023 and has 3 bedrooms and 3 full baths with 2703 sq. ft. SW 98th Place is located in the ON TOP OF THE WORLD LONGLEAF RIDGE subdivision. Search ON TOP OF THE WORLD LONGLEAF RIDGE real estate on www.robbharrison.com today.