
BEDS3
BATHS2 full
SQUARE FEET1,924
MLS#TB8520643
STATUS(Short Sale) - Active
PROPERTY TYPEResidential - Single Family
SUBDIVISIONSAN CLEMENTE VILLAGE
Property Description
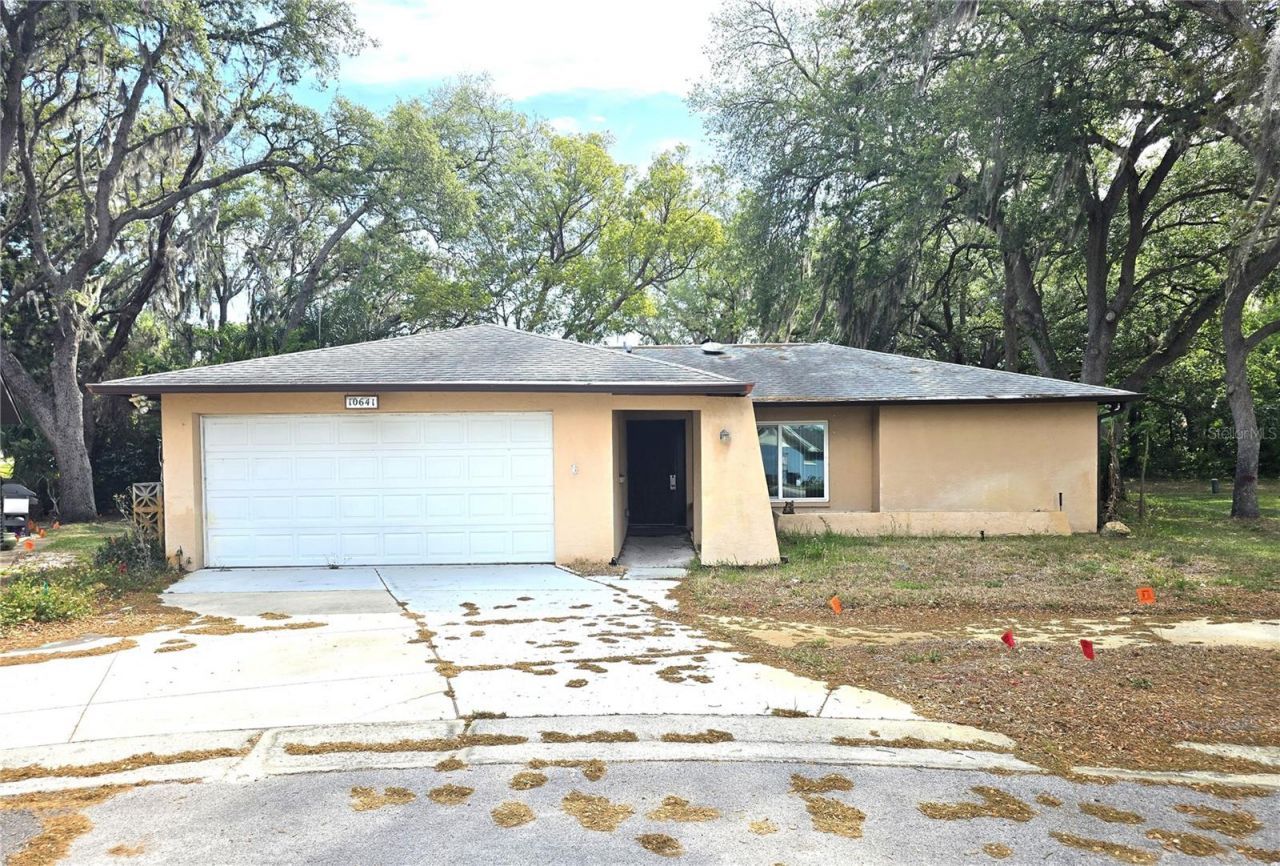
Short Sale. Short Sale. Welcome to 10641 Timber Lane, a 3-bedroom, 2-bath home located at the end of a peaceful cul-de-sac in the highly desirable San Clemente Village at Timber Oaks, a vibrant 55+ community in Port Richey, Florida. This property is being offered as a short sale and fixer upper, presenting an excellent opportunity for buyers seeking value in a sought-after neighborhood.The home features a split-bedroom floor plan designed for comfort and privacy. Inside, enjoy a formal living/dining area, family room with vaulted ceilings and a skylight, and a large enclosed Florida room with heat and air, perfect for year-round enjoyment. This bonus room adds flexibility for a home office, hobby space, or guest area. Property is being sold AS-IS. Less than a mile to the remodeled community clubhouse, offering a short and easy walk to exceptional amenities. Residents enjoy access to a fitness center, business center, card room, auditorium, arts and crafts studio, billiards room, and more. Outdoor amenities include a heated lakeside pool, spa, tennis courts, and shuffleboard. Conveniently located near medical facilities, shopping, dining, and just a short drive to Tampa, this home offers the perfect blend of comfort, convenience, and active 55+ living.
Property Features
Property Type: Residential - Single Family
Cooling: Central Air
Garage: 2 car attached
Heating: Central, Electric
Lot Size: 0.19 Acres
Roof Type: Shingle
Stories: 1.0
Taxes: $3,654
Year Built: 1979
Amenities
Ceiling Fans(s)
Private Mailbox
Feature Descriptions
Additional Rooms: Formal Dining Room Separate, Formal Living Room Separate, Great Room, Inside Utility
Appliances: Dishwasher, Disposal, Electric Water Heater, Microwave, Range
Days on Site: 22
Directions: US-19 to Jasmine, Left on Maricopa, Right on to Timber Ln., home will be on the left hand side at the end of the cul-de-sac.
Exterior: Block, Concrete, Stucco
Flood Zone Code: X
Flooring: Carpet, Laminate, Tile
Foundation: Slab
HOA Fee: 55/ Monthly
HOA Y/N: Yes
Home Warranty Y/N: No
Listing Terms: Cash, Conventional, FHA, VA Loan
Lot: Cul-De-Sac, In County, Paved
Lot Dimensions: 0.19
Number of Pets: 2
Ownership: Fee Simple
Parking: Driveway
Parking Notes: Driveway
Pets Allowed: Yes
Pets Restrictions: Verify with HOA.
Property Attached Y/N: No
Property Sub-Type: Single Family Residence
Senior Community: Yes
Sewer: Public Sewer
Showing Instructions: No Call Box
Special Sale Provisions: Short Sale
Utilities: BB/HS Internet Available, Cable Connected, Electricity Connected, Public, Sewer Connected, Water Connected
Vegetation: Mature Landscaping
Water: Public
Water Access Y/N: No
Zoning: PUD
Room Sizes
Primary Bedroom: 12x20
Kitchen: 10x8
Living Room: 16x16
Local Schools
High School: Fivay High-PO
Middle School: Bayonet Point Middle-PO
Elementary School: Schrader Elementary-PO
Listed By / Shown By
Listed By
Agency Name: FUTURE HOME REALTY INC
Agency Contact: 813-855-4982
Shown By
Agency Title: Robb Harrison Realty, Inc.
Agency Phone: (352) 547-5762

Estimate Your Payment
Estimated Payment
$ 1,816.62 per month $1,440.66 Principal & Interest $304.50 Property Tax $71.46 Homeowner's Insurance
10641 Timber Lane | MLS# TB8520643
This single family home located at 10641 Timber Lane , Port Richey, FL 34668 is currently listed for sale with an asking price of $245,000. This property was built in 1979 and has 3 bedrooms and 2 full baths with 1924 sq. ft. Timber Lane is located in the SAN CLEMENTE VILLAGE subdivision. Search SAN CLEMENTE VILLAGE real estate on www.robbharrison.com today.