
BEDS3
BATHS2 full
SQUARE FEET2,039
MLS#OM728010
STATUSActive
PROPERTY TYPEResidential - Single Family
SUBDIVISIONMARCO POLO VILLAGE
Property Description
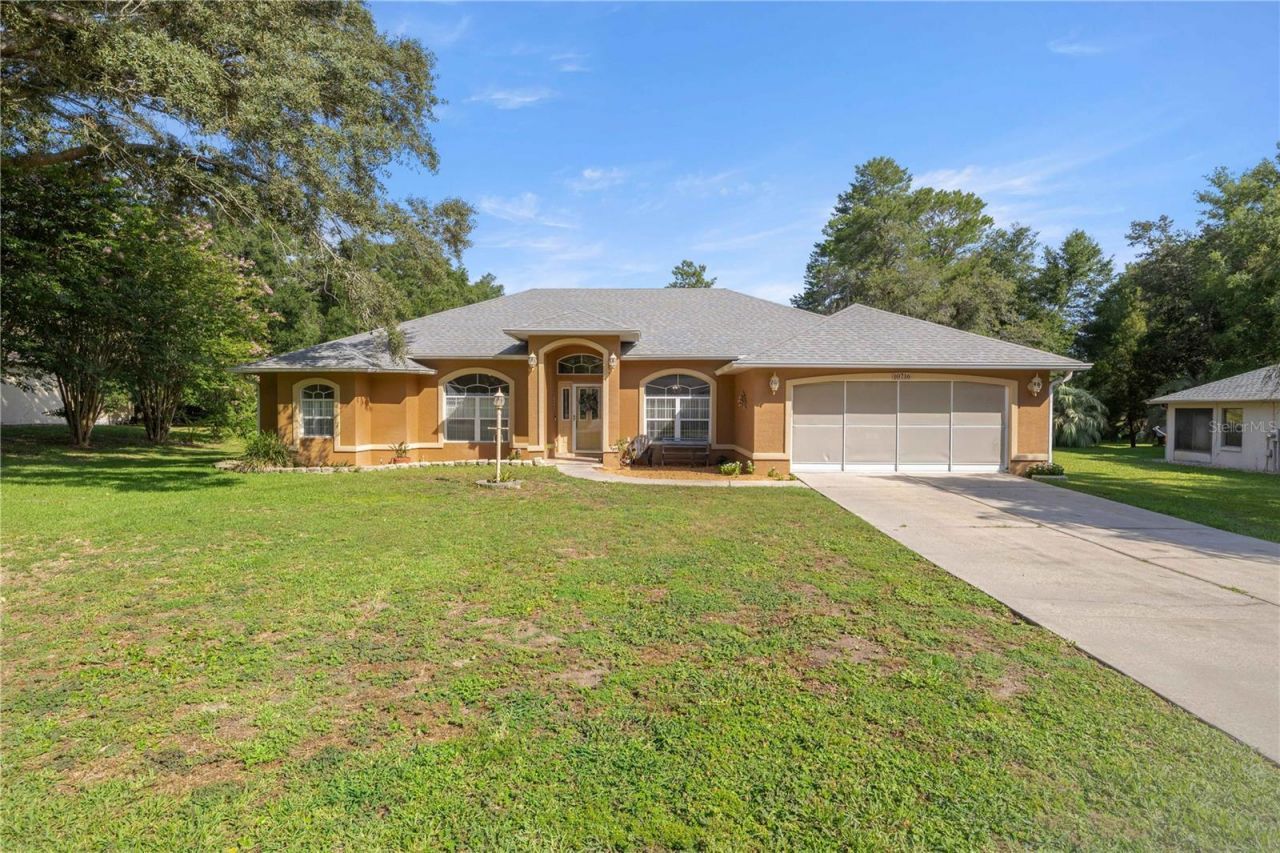
Virtually Staged. Welcome to 10716 SW 53rd Circle, Ocala, FL 34476, a rare opportunity to own a beautifully maintained home on an oversized 0.52-acre lot in one of Southwest Ocala's desirable 55+ active adult communities. Perfectly positioned with a dry retention area behind the property, this home offers an uncommon level of privacy with no immediate rear neighbors, creating a peaceful setting where you can enjoy Florida living at its finest.Built with comfort and everyday living in mind, this spacious 3-bedroom, 2-bath home with over 2,039 square feet also features a generous private office, making it ideal for hobbies, a home library, craft room, or the perfect space to work remotely. The thoughtfully designed split-bedroom floor plan provides privacy for both homeowners and overnight guests, while the formal dining room is ready for holiday gatherings and special occasions.At the heart of the home, you'll find an oversized eat-in kitchen offering abundant cabinetry, generous counter space, and plenty of room to prepare meals while staying connected with family and friends. Just beyond, the screened lanai invites you to begin each morning with a cup of coffee as the birds sing, spend quiet afternoons reading your favorite book, or unwind in the evenings while enjoying the peaceful views of the beautifully maintained backyard and mature landscaping.The spacious primary suite is designed as your own private retreat, featuring dual vanities, a relaxing jetted soaking tub, a separate walk-in shower, and an oversized walk-in closet with plenty of storage. An additional storage shed provides the perfect place for gardening tools, seasonal décor, or workshop space.Recent improvements include a new roof (2024) and HVAC system (2020), giving buyers added confidence and peace of mind.Conveniently located near The Villages, Hospitals, medical specialists, shopping, restaurants, Publix, golf courses, and everyday conveniences, this home offers easy access to everything that makes Ocala one of Florida's most desirable retirement destinations. Whether you enjoy golfing, exploring nearby parks and walking trails, meeting friends for lunch, or simply relaxing in your own private backyard, this property delivers the ideal blend of space, privacy, and convenience.If you've been searching for a move-in ready home in Southwest Ocala, a 55+ community with oversized lots, or a private Florida retirement home near The Villages, this exceptional property is one you won't want to miss.
Property Features
Property Type: Residential - Single Family
Cooling: Central Air
Garage: 2 car attached
Heating: Central, Electric
Home Style: Florida
Lot Size: 0.52 Acres
Roof Type: Shingle
Stories: 1.0
Taxes: $2,214
Year Built: 2001
Amenities
Cathedral Ceiling(s)
Ceiling Fans(s)
Eat-in Kitchen
High Ceilings
Primary Bedroom Main Floor
Walk-In Closet(s)
Sliding Doors
Feature Descriptions
Additional Rooms: Bonus Room, Den/Library/Office, Formal Dining Room Separate
Appliances: Dishwasher, Microwave, Range, Refrigerator
Directions: From SW Ocala 200, take 103rd Street rd South, Make a right on SW 53rd Circle, make the first right onto SW 53rd Circle. Home is on the right side.
Exterior: Block, Concrete, Stucco
Flood Zone Code: x
Flooring: Laminate, Tile
Foundation: Slab
Garage Dimensions: 19x19
HOA Fee: 155/ Annually
HOA Y/N: Yes
Home Warranty Y/N: No
Listing Terms: Cash, Conventional, FHA, USDA Loan, VA Loan
Lot: Cleared, Landscaped, Oversized Lot, Paved
Lot Dimensions: 0.52
Other Structures: Shed(s)
Ownership: Fee Simple
Parking: Driveway, Ground Level, Off Street
Parking Notes: Driveway, Ground Level, Off Street
Patio/Porch: Rear Porch, Screened
Pets Allowed: Yes
Pets Restrictions: Please confirm with HOA
Property Attached Y/N: No
Property Sub-Type: Single Family Residence
Senior Community: Yes
Sewer: Septic Tank
Showing Instructions: Appointment Only, ShowingTime
Special Sale Provisions: None
Utilities: Electricity Connected
Vegetation: Mature Landscaping
Water: Public
Water Access Y/N: No
Zoning: R1
Room Sizes
Kitchen: 24.1x10.1
Living Room: 16.03x16.03
Dining Room: 12.06x11.02
Primary Bedroom: 23.06x13
Bedroom 2: 10.11x10.1
Bedroom 3: 10.1x10.1
Office: 12.11x11.11
Listed By / Shown By
Listed By
Agency Name: ASHLEY YATES REALTY
Agency Contact: 352-817-3804
Shown By
Agency Title: Robb Harrison Realty, Inc.
Agency Phone: (352) 877-2790

Estimate Your Payment
Estimated Payment
$ 2,128.65 per month $1,852.28 Principal & Interest $184.50 Property Tax $91.87 Homeowner's InsuranceChange Payment Information
Top REALTORS® in this Area
Jennifer Leeds
Wow!!! The best
I really want to thank you Robb for having such a great I mean fabulous agent. She was totally on top of everything. I never didn't know what was going on. She walked me thru every step and held my hand . She was never rushed or made me feel like I was a bother (and believe me I can be). Working with Robb was great. He always responded immediately. If something in the home needed to be done he was right there with a solution. Everything he said he did. I just loved Jennifer. Thanks so much for putting me in her hands. — K Davis
— K Davis
10716 SW 53rd Circle | MLS# OM728010
This single family home located at 10716 SW 53rd Circle , Ocala, FL 34476 is currently listed for sale with an asking price of $314,999. This property was built in 2001 and has 3 bedrooms and 2 full baths with 2039 sq. ft. SW 53rd Circle is located in the MARCO POLO VILLAGE subdivision. Search MARCO POLO VILLAGE real estate on www.robbharrison.com today.