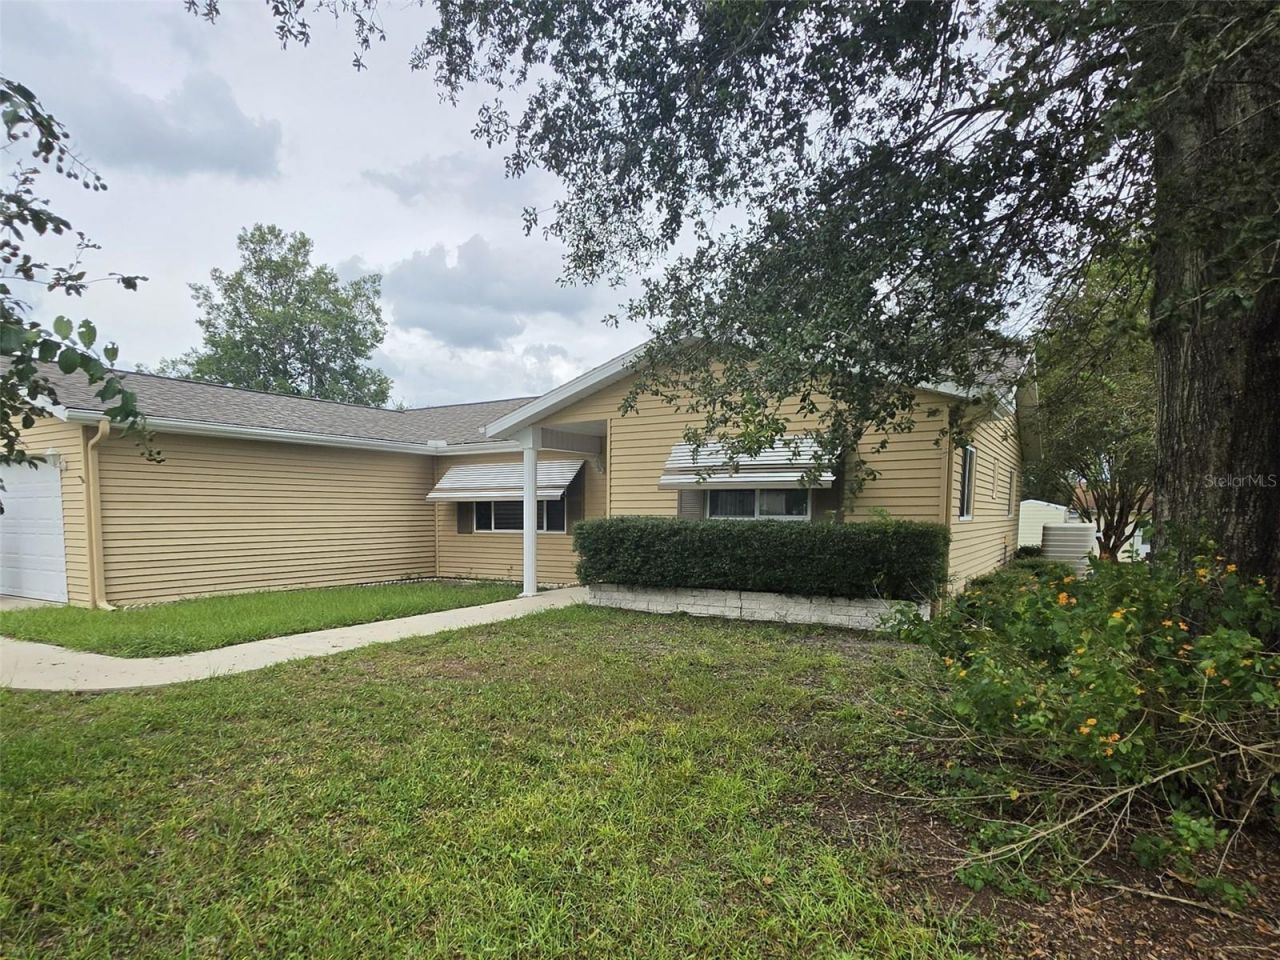

BEDS3
BATHS2 full
SQUARE FEET1,526
MLS#OM733642
STATUSActive
PROPERTY TYPERental - Single Family
SUBDIVISIONSPRUCE CRK 03
Property Description
Freshly updated 3 bedroom, 2 bath home with a 2 car garage in Spruce Creek, a 55+ community off SW Highway 200 in Ocala. New luxury vinyl plank flooring runs through the home, and the kitchen features stainless steel appliances including a side by side refrigerator, range and dishwasher, plus a skylight that brings in plenty of natural light. The spacious great room opens through sliding glass doors to an enclosed lanai. The primary suite has its own bath with a step in shower. Ceiling fans in the main living areas and bedrooms, washer and dryer hookups, and a 2 car garage with opener. 1,526 square feet of living area on a quarter acre lot. Available now. $1,700 per month with a $1,700 security deposit and a 12 month lease. Qualifications: income of 3 times the rent and a 600 minimum credit score. Screening is $34 per adult. Tenant pays lawn care and utilities, trash is included. Small pets (cat or dog) OK with a $500 pet fee. Renters insurance and an annual HVAC tune up are required.
Property Features
Property Type: Rental - Single Family
Cooling: Central Air
Heating: Central, Electric
Lot Size: 0.26 Acres
Stories: 1.0
Year Built: 1988
Amenities
Ceiling Fans(s)
Primary Bedroom Main Floor
Window Treatments
Feature Descriptions
Additional Rooms: Florida Room
Appliances: Dishwasher, Range, Range Hood, Refrigerator
Community Features: Clubhouse, Pool
Days on Site: 28
Directions: SW Hwy 200 to SW 103rd Street Rd, into Spruce Creek, then to SW 63rd Terrace. GPS friendly.
Flood Zone Code: X
Flooring: Luxury Vinyl
HOA Y/N: Yes
Home Warranty Y/N: No
Lease Terms: Twelve Months
Lot: Paved
Lot Dimensions: 0.26
Parking: Driveway, Garage Door Opener
Parking Notes: Driveway, Garage Door Opener
Patio/Porch: Enclosed, Rear Porch
Pets Allowed: Cats OK, Dogs OK, Size Limit, Yes
Pets Restrictions: Small pets (cat or dog) considered with owner approval. $500 non-refundable pet fee.
Pets Size: Small (16-35 Lbs.)
Property Attached Y/N: No
Property Sub-Type: Single Family Residence
Senior Community: Yes
Sewer: Septic Tank
Showing Instructions: Appointment Only, Call Listing Agent
Utilities: Electricity Connected, Water Connected
Water: Public
Water Access Y/N: No
Windows: Skylight(s), Blinds
Listed By / Shown By
Listed By
Agency Name: LEGACY REALTY & ASSOCIATES
Agency Contact: 352-203-4801
Shown By
Agency Title: Robb Harrison Realty, Inc.
Agency Phone: (352) 877-2790

Top REALTORS® in this Area
Jennifer Leeds
Wow!!! The best
I really want to thank you Robb for having such a great I mean fabulous agent. She was totally on top of everything. I never didn't know what was going on. She walked me thru every step and held my hand . She was never rushed or made me feel like I was a bother (and believe me I can be). Working with Robb was great. He always responded immediately. If something in the home needed to be done he was right there with a solution. Everything he said he did. I just loved Jennifer. Thanks so much for putting me in her hands. — K Davis
10765 SW 63rd Terrace | MLS# OM733642
This property located at 10765 SW 63rd Terrace, Ocala, FL 34476 is currently listed for rent with an asking price of $1,650 / Monthly. Search Ocala real estate on www.robbharrison.com today.