
BEDS3
BATHS2 full
SQUARE FEET1,440
MLS#GC541793
STATUS(Bank Owned) - Active
PROPERTY TYPEResidential - Mobile Home
SUBDIVISIONST JOHNS RIVERSIDE ESTATES
Property Description
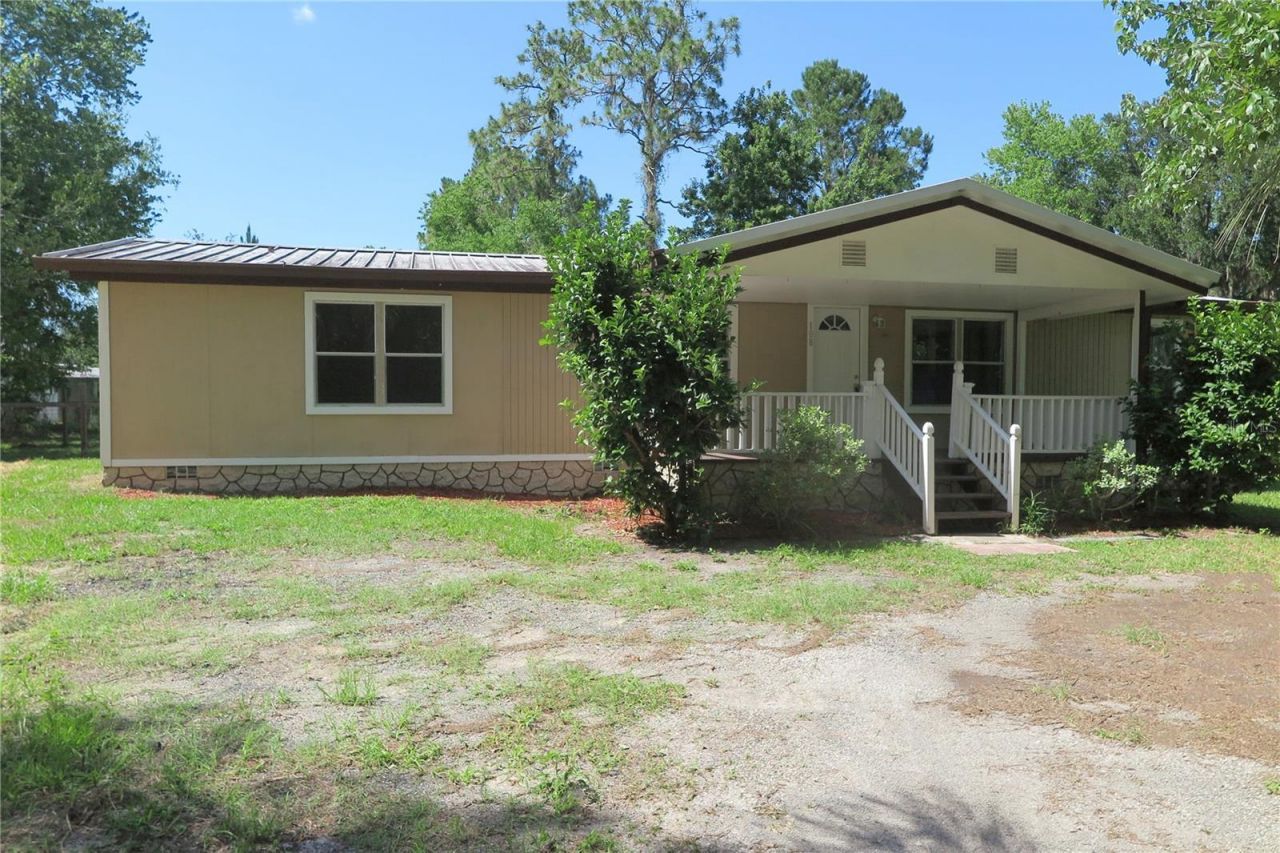
Some photos are virtually staged. This freshly remodeled ranch-style manufactured property in Satsuma offers a practical layout with 3 bedrooms and 2 bathrooms. The residence sits on a large lot and fronts a quiet road, providing a peaceful setting for buyers seeking a move-in-ready opportunity. The interior has been updated throughout, reflecting the recent remodeling work. The three bedrooms and two full bathrooms are arranged for convenient daily living. The spacious grounds provide ample outdoor space, while the tranquil street location ensures a calm residential environment away from heavy traffic. Contact us today to schedule a showing and experience this property firsthand. This is a Fannie Mae HomePath property. First Time Buyers, complete the HomePath Ready Buyer homeownership course on Homepath.
Property Features
Property Type: Residential - Mobile Home
Cooling: Central Air
Heating: Central, Electric
Lot Size: 0.93 Acres
Roof Type: Metal
Stories: 1.0
Taxes: $2,900
Year Built: 1984
Amenities
Living Room/Dining Room Combo
None
Other
Storage
Feature Descriptions
Appliances: Other
Days on Site: 8
Directions: From US 17, take Horse Landing Road to left on Palmway DR to Right on Tropic AVE and left on Pineshore DR to proeprty on left.
Exterior: Wood Siding
Fireplace: Wood Burning
Fireplace Y/N: Yes
Flood Zone Code: X
Flooring: Luxury Vinyl
Foundation: Crawlspace
Home Warranty Y/N: No
Lot Dimensions: 0.93
Other Equipment: None
Ownership: Fee Simple
Property Attached Y/N: No
Property Sub-Type: Manufactured Home
Sewer: Septic Tank
Showing Instructions: Combination Lock Box, ShowingTime
Special Sale Provisions: Real Estate Owned
Utilities: Electricity Connected
Water: Well
Water Access Y/N: No
Zoning: RESIDENTIA
Listed By / Shown By
Listed By
Agency Name: COLDWELL BANKER M.M. PARRISH REALTORS
Agency Contact: 352-335-4999
Shown By
Agency Title: Robb Harrison Realty, Inc.
Agency Phone: (352) 877-2790

Estimate Your Payment
Estimated Payment
$ 1,506.91 per month $1,205.45 Principal & Interest $241.67 Property Tax $59.79 Homeowner's Insurance
108 Pineshore Drive | MLS# GC541793
This single family home located at 108 Pineshore Drive , Satsuma, FL 32189 is currently listed for sale with an asking price of $205,000. This property was built in 1984 and has 3 bedrooms and 2 full baths with 1440 sq. ft. Pineshore Drive is located in the ST JOHNS RIVERSIDE ESTATES subdivision. Search ST JOHNS RIVERSIDE ESTATES real estate on www.robbharrison.com today.