
BEDS3
BATHS2 full
SQUARE FEET1,624
MLS#OM732830
STATUSActive
PROPERTY TYPEResidential - Single Family
SUBDIVISIONCORAL RDG
Property Description
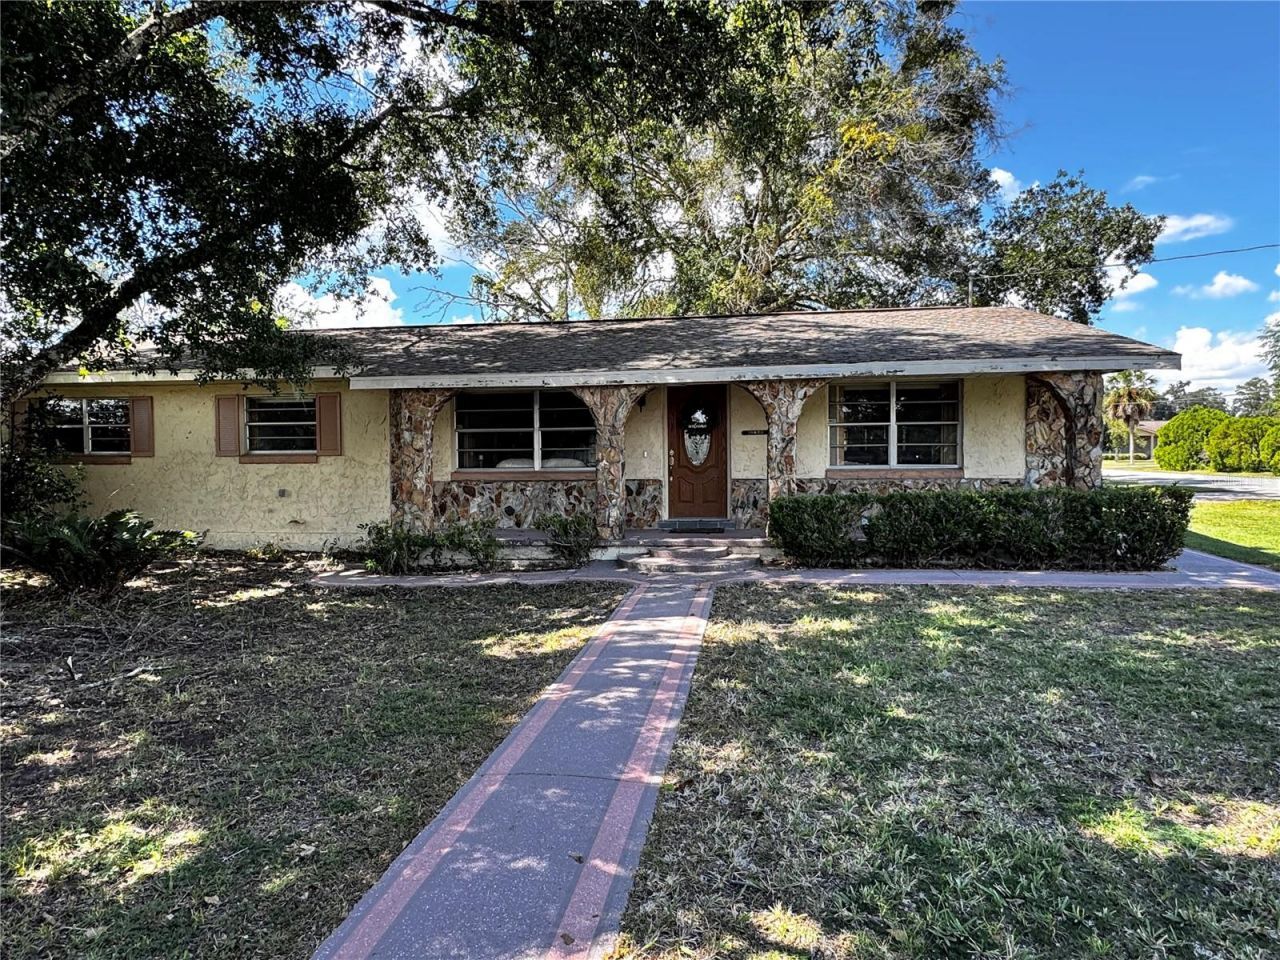
Virtually Staged. Welcome home to this 1,624-square-foot, 3-bedroom, 2-bath home nestled in a quiet neighborhood and conveniently located near area schools and shopping. The home features an updated kitchen with stainless steel appliances and an updated bathroom with a new walk-in bathtub, offering both style and convenience. Outside, enjoy a spacious driveway with carport, along with a rear enclosed porch overlooking the patio and garden area-an inviting spot to relax and enjoy the outdoors. A storage building provides additional space for tools, equipment, or seasonal items, while the chain-link fenced yard offers a defined outdoor area. With comfortable living space, desirable updates, and convenient access to schools and shopping, this home offers a great combination of comfort and practicality.
Property Features
Property Type: Residential - Single Family
Cooling: Central Air
Heating: Central
Lot Size: 0.19 Acres
Roof Type: Shingle
Stories: 1.0
Taxes: $2,814
Year Built: 1974
Amenities
Ceiling Fans(s)
Storage
Feature Descriptions
Accessibility Features: Accessible Full Bath
Appliances: Dishwasher, Microwave, Range, Refrigerator
Directions: Travelling south on US 301/Hwy 441, turn left on SE 110th Street. Turn left on SE 52nd Avenue. The home is the last house on the left.
Exterior: Stucco
Flood Zone Code: AE
Flooring: Carpet, Ceramic Tile
Foundation: Concrete Perimeter
Home Warranty Y/N: No
Listing Terms: Cash, Conventional
Lot Dimensions: 0.19
Ownership: Fee Simple
Property Attached Y/N: No
Property Sub-Type: Single Family Residence
Sewer: Public Sewer
Showing Instructions: Combination Lock Box, Go Direct, ShowingTime
Special Sale Provisions: None
Utilities: Electricity Connected, Water Connected
Water: Public
Water Access Y/N: No
Zoning: R1
Room Sizes
Living Room: 11x18
Kitchen: 11x12
Dining Room: 7x11
Primary Bedroom: 13x12
Local Schools
High School: Belleview High School
Middle School: Belleview Middle School
Elementary School: Belleview Elementary School
Listed By / Shown By
Listed By
Agency Name: BOSSHARDT REALTY SERVICES, LLC
Agency Contact: 352-671-8203
Shown By
Agency Title: Robb Harrison Realty, Inc.
Agency Phone: (352) 547-5762

Estimate Your Payment
Estimated Payment
$ 1,592.32 per month $1,293.65 Principal & Interest $234.50 Property Tax $64.17 Homeowner's Insurance
10830 SE 52nd Avenue | MLS# OM732830
This single family home located at 10830 SE 52nd Avenue , Belleview, FL 34420 is currently listed for sale with an asking price of $220,000. This property was built in 1974 and has 3 bedrooms and 2 full baths with 1624 sq. ft. SE 52nd Avenue is located in the CORAL RDG subdivision. Search CORAL RDG real estate on www.robbharrison.com today.