
BEDS3
BATHS2 full
SQUARE FEET1,303
MLS#G5118603
STATUSActive
PROPERTY TYPEResidential - Single Family
SUBDIVISIONHAWKS POINT
Property Description
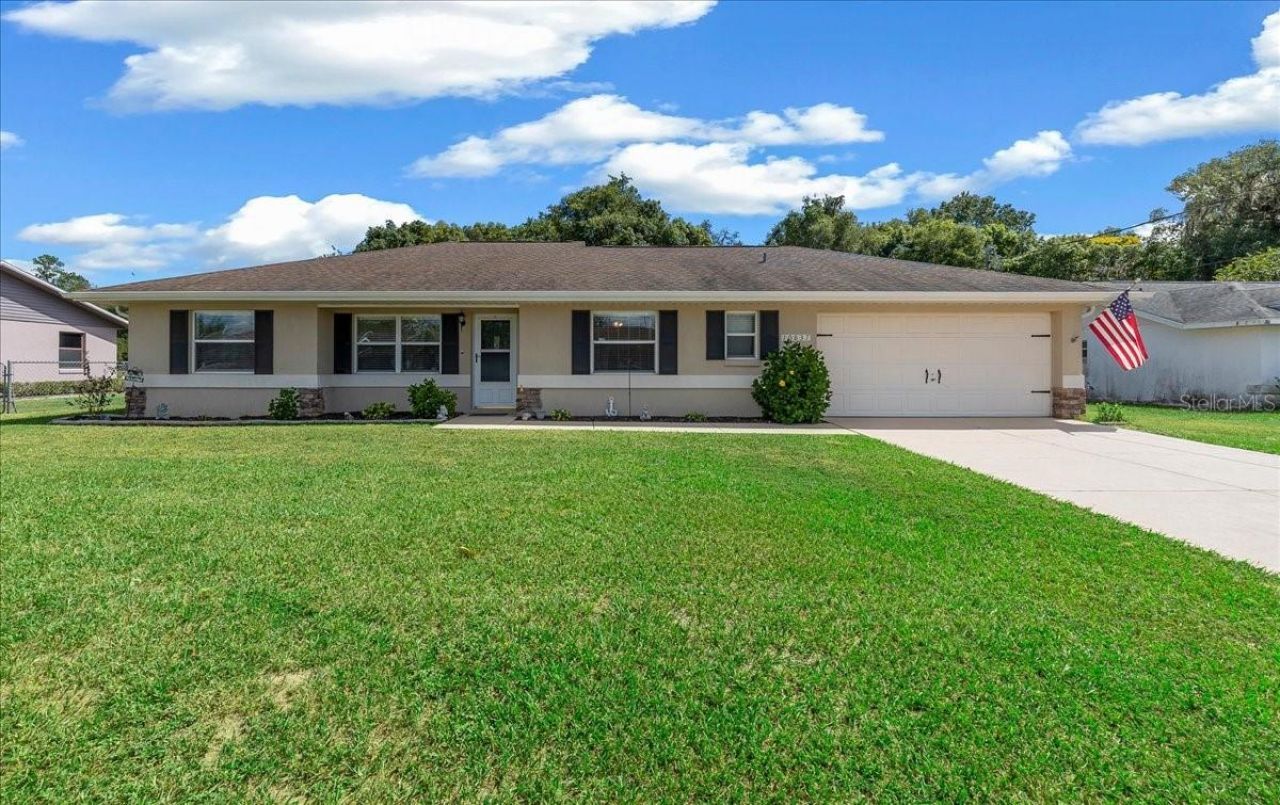
Beautifully Updated 3-Bedroom, 2-Bath Block & Stucco Home with Extra Garage Space!Welcome home to this beautifully updated 3-bedroom, 2-bath block and stucco home, offering a wonderful combination of comfort, style, and functionality. The updated kitchen features custom cabinetry, granite countertops, and plenty of space for preparing and entertaining. The primary bathroom has been completely remodeled with beautiful granite finishes and tile, creating a fresh and inviting retreat.Luxury LVP flooring flows throughout the living room and dining room, adding a modern look while providing easy maintenance. The home also offers a convenient two-car attached garage, plus an impressive 20' x 22' detached rear garage that includes 220 AMP perfect for additional vehicles, a workshop, storage, or recreational equipment.Additional peace of mind comes with a 2020 roof and a 2015 air conditioning system. With its thoughtful updates, durable block and stucco construction, and exceptional garage space, Fully Fenced , this home is ready for its next owner. Come see all this property has
Property Features
Property Type: Residential - Single Family
Cooling: Central Air
Fenced: Yes
Garage: 4 car attached
Heating: Central, Electric
Home Style: Ranch
Lot Size: 0.26 Acres
Roof Type: Shingle
Stories: 1.0
Taxes: $3,992
Year Built: 1996
Amenities
Ceiling Fans(s)
Solid Wood Cabinets
Split Bedroom
Stone Counters
Thermostat
Walk-In Closet(s)
Private Yard
Storage
Feature Descriptions
Additional Rooms: Inside Utility
Appliances: Dishwasher, Dryer, Microwave, Range, Refrigerator, Washer
Directions: 441 to 110th turn into hawks point home on your right
Exterior: Block, Stucco
Fencing: Chain Link, Fenced, Wood
Flood Zone Code: X
Flooring: Carpet, Luxury Vinyl
Foundation: Slab
Home Warranty Y/N: No
Listing Terms: Cash, Conventional
Lot: Cleared
Lot Dimensions: 0.26
Other Equipment: Private Yard
Other Structures: Storage, Workshop
Ownership: Fee Simple
Parking: Garage Door Opener, Off Street, Oversized, Workshop in Garage
Parking Notes: Garage Door Opener, Off Street, Oversized, Workshop i
Patio/Porch: Rear Porch, Screened
Property Attached Y/N: No
Property Sub-Type: Single Family Residence
Sewer: Septic Tank
Showing Instructions: Call Listing Agent
Special Sale Provisions: None
Utilities: Cable Available, Electricity Connected
Water: Well
Water Access Y/N: No
Zoning: R1
Room Sizes
Primary Bedroom: 11x15
Bedroom 2: 11x11
Bedroom 3: 11x11
Living Room: 13x14
Dinette: 13x9
Kitchen: 17x9
Balcony/Porch/Lanai: 14x10
Listed By / Shown By
Listed By
Agency Name: REALTY EXECUTIVES IN THE VILLAGES
Agency Contact: 352-753-7500
Shown By
Agency Title: Robb Harrison Realty, Inc.
Agency Phone: (352) 877-2790

Estimate Your Payment
Estimated Payment
$ 2,424.94 per month $1,993.40 Principal & Interest $332.67 Property Tax $98.88 Homeowner's Insurance
10837 SE 45th Avenue | MLS# G5118603
This single family home located at 10837 SE 45th Avenue , Belleview, FL 34420 is currently listed for sale with an asking price of $339,000. This property was built in 1996 and has 3 bedrooms and 2 full baths with 1303 sq. ft. SE 45th Avenue is located in the HAWKS POINT subdivision. Search HAWKS POINT real estate on www.robbharrison.com today.