
BEDS6
BATHS4 full
SQUARE FEET3,718
MLS#OM735076
STATUSActive
PROPERTY TYPEResidential -
SUBDIVISIONSUMMERFIELD, WEIRSDALE
Property Description
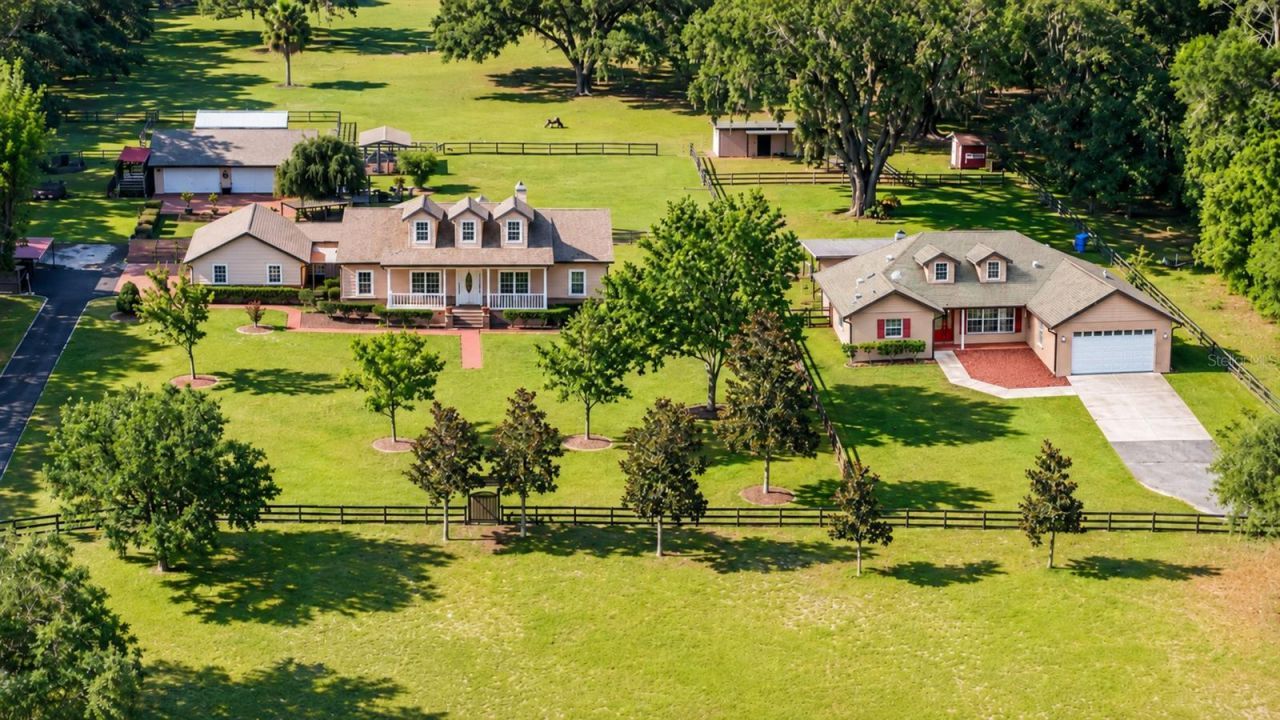
TWO HOMES, MULTI-GENERATIONAL + HOMESTEAD DREAM PROPERTY! A LITTLE COUNTRY CHARM, AND A WHOLE LOT OF POSSIBILITY! Set on 6.7 fully fenced acres in Summerfield, this beautifully landscaped farm brings together two separate site-built concrete block homes, exceptional garage and workshop space, and room to enjoy the country lifestyle. With 6 bedrooms and 4 bathrooms between the residences, this property offers a welcoming setup for multi-generational living-room to gather together while each household enjoys a place of its own.The main residence features 2112 square feet with 3 bedrooms, 2 bathrooms, a den, and an expansive sunroom overlooking a peaceful Zen garden. Start your morning with coffee and a garden view, then enjoy a remodeled kitchen and comfortable spaces for everyday living and entertaining. A renovated primary bathroom and custom closet add thoughtful touches, while a newer roof, A/C, windows, and water heater round out the updates.The second home is a complete residence of its own, featuring 1,605 square feet with 3 bedrooms, 2 bathrooms, high ceilings, and an open floor plan. An oversized covered rear patio provides a welcoming spot to unwind or entertain, and an attached 2-car garage adds convenience. Its own electric meter, well, and septic system further enhance the home's independence.Bring the tools, the toys, and those projects you've been meaning to start! In addition to the second home's garage, the property includes an detached 4-car garage at the main residence, covered parking for 2 additional vehicles, and a detached 4-car concrete block garage/workshop. There's ample space for vehicles, equipment, hobbies, and multiple projects.Outside, there's so much to enjoy and room to grow. Fenced pasture, separate fenced yard areas, a barn, pole barn, greenhouse, and chicken house create a setting for gardening and country pursuits. A solar power system, tiki bar, and covered 24-foot RV with a porch and electric and sewer hookups add even more versatility. Main home NEW ROOF 2026, AC 2021, WH 2020. Second home ROOF 2009 and AC 2021.Whether your plans include multi-generational living, a hobby farm, or simply more room for the things you enjoy, this versatile property brings together two complete homes and an impressive collection of improvements. Come explore the space, functionality, and Florida country living at it's best!
Property Features
Property Type: Residential -
Cooling: Central Air
Fenced: Yes
Garage: 8 car attached
Heating: Central
Home Style: Ranch
Lot Size: 6.40 Acres
Roof Type: Shingle
Stories: 1.0
Taxes: $7,540
Year Built: 2005
Amenities
Cathedral Ceiling(s)
Ceiling Fans(s)
High Ceilings
Kitchen/Family Room Combo
Open Floorplan
Primary Bedroom Main Floor
Stone Counters
Walk-In Closet(s)
Window Treatments
Outdoor Shower
Feature Descriptions
Additional Rooms: Family Room, Interior In-Law Suite w/No Private Entry
Appliances: Cooktop, Dishwasher, Dryer, Electric Water Heater, Microwave, Range, Refrigerator, Washer
Barn Features: Pole Barn
Directions: coming south on US 441/27, turn left on HWY 42, approx 1 mile home on right. coming north on US 441/27, turn right on HWY 42, approx 1 mile home on right.
Exterior: Block, Stucco
Fencing: Board, Wire
Fireplace: Family Room, Gas, Wood Burning
Fireplace Y/N: Yes
Flood Zone Code: X
Flooring: Ceramic Tile, Laminate
Foundation: Slab
Home Warranty Y/N: No
Listing Terms: Cash, Conventional, FHA, VA Loan
Lot: Landscaped, Pasture
Lot Dimensions: 6.4
Number of Septics: 2
Number of Wells: 2
Other Structures: Additional Single Family Home, Barn(s), Gazebo, Greenhouse, Guest House, Shed(s), Storage, Workshop
Ownership: Fee Simple
Parking: Garage Door Opener, Garage Faces Side
Parking Notes: Garage Door Opener, Garage Faces Side
Patio/Porch: Covered, Enclosed, Front Porch, Patio, Rear Porch, Screened
Property Attached Y/N: No
Property Sub-Type: Farm
Sewer: Septic Tank
Showing Instructions: Appointment Only, Call Listing Agent, Farm Animals on Site, See Remarks, Text List Agent
Special Sale Provisions: None
Utilities: Electricity Connected, Propane, Sewer Connected
Vegetation: Mature Landscaping, Oak Trees
Water: Well
Water Access Y/N: No
Windows: Double Pane Windows, Shutters
Zoning: A1
Room Sizes
Living Room: 16.5x15.7
Local Schools
High School: Lake Weir High School
Middle School: Lake Weir Middle School
Elementary School: Harbour View Elementary School
Listed By / Shown By
Listed By
Agency Name: KELLER WILLIAMS CORNERSTONE RE
Agency Contact: 352-369-4044
Shown By
Agency Title: Robb Harrison Realty, Inc.
Agency Phone: (352) 547-5762

Estimate Your Payment
Estimated Payment
$ 7,834.04 per month $6,865.18 Principal & Interest $628.33 Property Tax $340.52 Homeowner's Insurance
10844 SE Highway 42 | MLS# OM735076
This home located at 10844 SE Highway 42, Summerfield, FL 34491 is currently listed for sale with an asking price of $1,167,500. This property was built in 2005 and has 6 bedrooms and 4 full baths with 3718 sq. ft. SE Highway 42 is located in the SUMMERFIELD, WEIRSDALE subdivision. Search SUMMERFIELD, WEIRSDALE real estate on www.robbharrison.com today.