
BEDS4
BATHS3 full
SQUARE FEET2,557
MLS#OM729791
STATUSActive
PROPERTY TYPEResidential - Single Family
SUBDIVISIONCOPPERLEAF
Property Description
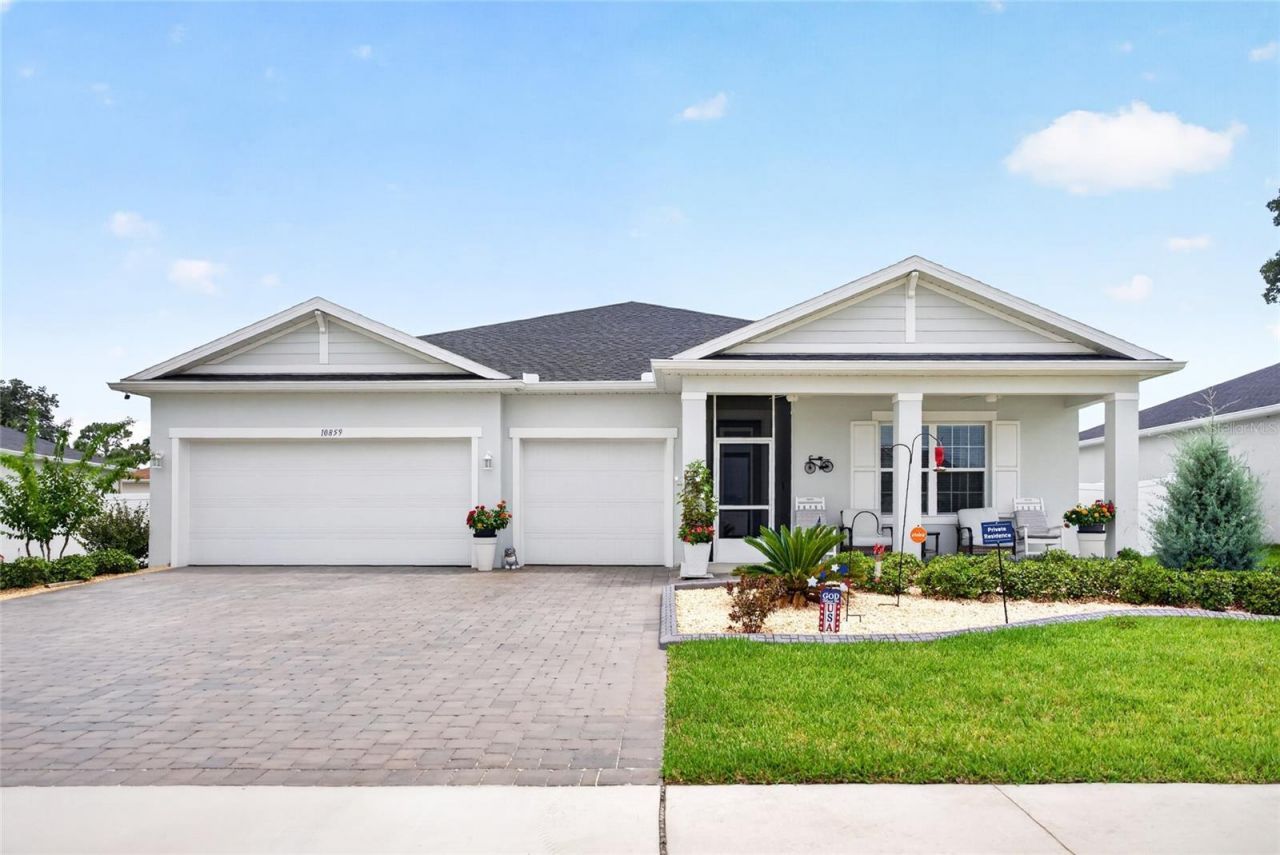
An absolute stunner in Copperleaf! This 2557 square foot 4 bedroom 3 bath home was built in 2025 and is in immaculate condition. The large kitchen opens up to the main living area and has all white 42 upper cabinets, stainless steel cooktop with double wall ovens and fridge and 3cm quartz counter tops. The huge island is also great for eating or for serving large gatherings. The breakfast nook is oversized and could fit a 6-8 seat table. The sliding doors in the huge great room give way to the screened in lanai which goes out to an additional outdoor seating area. The brand new shed is also included. The bathrooms all have quartz countertops. The flex room could be used as an Office or additional living area. After construction, the home was improved even more with a VINYL FENCE, Epoxy Floors in the garage, screened in front porch, window treatments, gutters and Security System. Roughly $32,000 in additions and improvements! Come see this beauty in the highly sought after SW Corridor of Ocala!
Property Features
Property Type: Residential - Single Family
Cooling: Central Air, Attic Fan
Fenced: Yes
Garage: 3 car attached
Heating: Central, Electric, Heat Pump
Home Style: Craftsman
Lot Size: 0.21 Acres
Roof Type: Shingle
Stories: 1.0
Taxes: $550
Year Built: 2025
Amenities
Ceiling Fans(s)
Crown Molding
Eat-in Kitchen
High Ceilings
L Dining
Open Floorplan
Primary Bedroom Main Floor
Solid Surface Counters
Split Bedroom
Thermostat
Walk-In Closet(s)
Rain Gutters
Sliding Doors
Feature Descriptions
Additional Rooms: Den/Library/Office, Great Room, Inside Utility
Appliances: Built-In Oven, Cooktop, Dishwasher, Microwave, Refrigerator
Directions: Take SW 49th Ave Rd to SW 76th Ct in Liberty Triangle. Take SW 107th Ln to turn left onto SW 72nd Cir. The destination will be the left.
Exterior: Block, HardiPlank Type, Stucco
Fencing: Vinyl
Flood Zone Code: X
Flooring: Carpet, Tile
Foundation: Slab
HOA Fee: 63/ Monthly
HOA Y/N: Yes
Home Warranty Y/N: No
Listing Terms: Cash, Conventional
Lot: Cleared, In County, Landscaped, Sidewalk
Lot Dimensions: 0.21
Other Equipment: Irrigation Equipment
Ownership: Fee Simple
Patio/Porch: Covered, Front Porch, Rear Porch, Screened
Pets Allowed: Yes
Property Attached Y/N: Yes
Property Sub-Type: Single Family Residence
Security: Security System, Smoke Detector(s)
Sewer: Public Sewer
Showing Instructions: Coming Soon - Allowing Showings, Supra Lock Box, See Remarks, ShowingTime
Special Sale Provisions: None
Utilities: Electricity Connected, Sewer Connected, Water Connected
Water: Public
Water Access Y/N: No
Windows: Blinds, Double Pane Windows
Zoning: R1
Local Schools
High School: West Port High School
Middle School: Horizon Academy/Mar Oaks
Elementary School: Hammett Bowen Jr. Elementary
Listed By / Shown By
Listed By
Agency Name: COLDWELL REALTY SOLD GUARANTEE
Agency Contact: 352-209-0000
Shown By
Agency Title: Robb Harrison Realty, Inc.
Agency Phone: (352) 877-2790

Estimate Your Payment
Estimated Payment
$ 2,977.49 per month $2,793.11 Principal & Interest $45.83 Property Tax $138.54 Homeowner's InsuranceChange Payment Information
Top REALTORS® in this Area
Jennifer Leeds
Wow!!! The best
I really want to thank you Robb for having such a great I mean fabulous agent. She was totally on top of everything. I never didn't know what was going on. She walked me thru every step and held my hand . She was never rushed or made me feel like I was a bother (and believe me I can be). Working with Robb was great. He always responded immediately. If something in the home needed to be done he was right there with a solution. Everything he said he did. I just loved Jennifer. Thanks so much for putting me in her hands. — K Davis
— K Davis
10859 SW 72nd Circle | MLS# OM729791
This single family home located at 10859 SW 72nd Circle , Ocala, FL 34476 is currently listed for sale with an asking price of $475,000. This property was built in 2025 and has 4 bedrooms and 3 full baths with 2557 sq. ft. SW 72nd Circle is located in the COPPERLEAF subdivision. Search COPPERLEAF real estate on www.robbharrison.com today.