
BEDS4
BATHS3 full 1 partial
SQUARE FEET2,646
MLS#TB8524132
STATUSActive
PROPERTY TYPEResidential - Single Family
SUBDIVISIONCARRIAGE HILL
Property Description
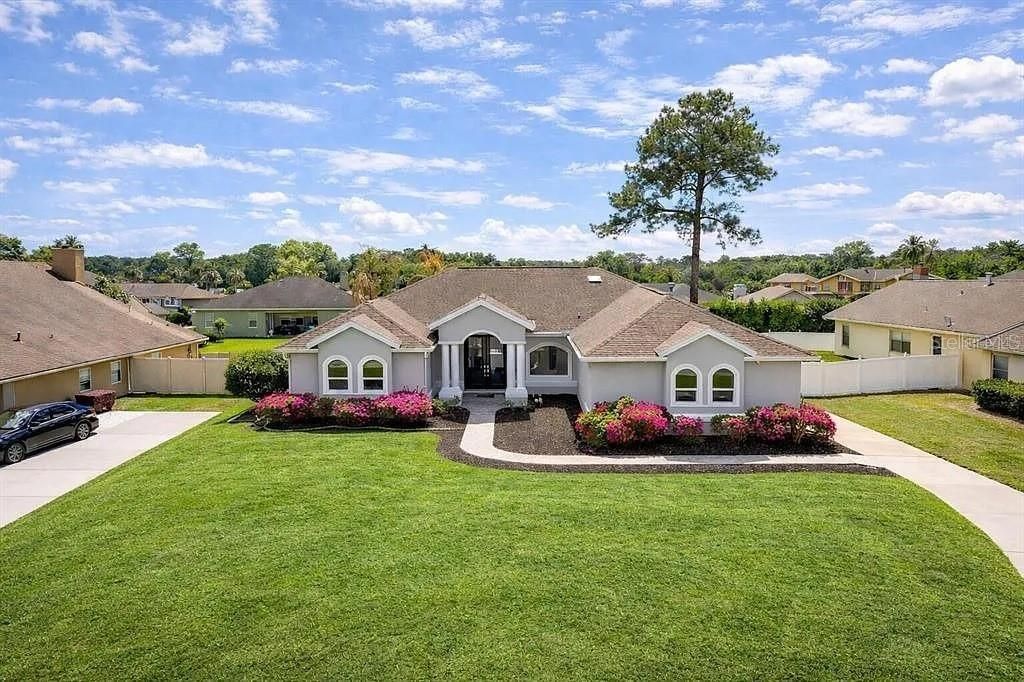
Welcome to 1088 SW 32nd Ln, a spacious 4-bedroom, 3-bath home tucked inside the desirable Carriage Hill community of Ocala. With over 2,600 square feet of living space, this home offers the comfort, flexibility, and breathing room today's buyers are looking for.From the moment you walk in, you'll notice the open feel, natural light, and functional layout. The home features multiple living and dining areas, a spacious kitchen, generous bedrooms, and a floor plan that works beautifully for families, guests, remote work, or anyone needing extra space.The private backyard offers plenty of room to relax, entertain, garden, or simply enjoy Florida living. With fresh exterior paint, a two-car garage, indoor laundry, central air, and a well-maintained interior, the home is move-in ready while still offering the opportunity to make it your own.Located in a quiet, established neighborhood with convenient access to shopping, dining, schools, medical facilities, and everything Ocala has to offer, this property brings together space, comfort, location, and value in one strong package.If you've been looking for a home with size, function, and everyday livability, this one is worth seeing in person. Schedule your private showing today.
Property Features
Property Type: Residential - Single Family
Cooling: Central Air
Garage: 2 car attached
Heating: Propane
Lot Size: 0.31 Acres
Roof Type: Shingle
Stories: 1.0
Taxes: $3,639
Year Built: 1994
Amenities
Ceiling Fans(s)
Thermostat
French Doors
Sidewalk
Feature Descriptions
Additional Rooms: Florida Room
Appliances: Dishwasher, Dryer, Microwave, Range, Refrigerator, Washer
Days on Site: 4
Directions: Take Exit 350 off I-75 for State Road 200 (toward Ocala/Silver Springs).Head Northeast on SR-200 (SW College Road) toward the center of Ocala (approx. 1.2 miles).Turn right onto SW 27th Avenue (approx. 0.9 miles).Turn right onto SW 32nd Lane into the Carr
Exterior: Concrete
Flood Zone Code: X
Flooring: Carpet, Ceramic Tile, Other
Foundation: Block
HOA Fee: 100/ Monthly
HOA Y/N: Yes
Home Warranty Y/N: No
Listing Terms: Cash, Conventional, FHA
Lot Dimensions: 0.31
Ownership: Fee Simple
Parking: Driveway
Parking Notes: Driveway
Patio/Porch: Porch
Pets Allowed: Yes
Property Attached Y/N: No
Property Sub-Type: Single Family Residence
Sewer: Septic Tank
Showing Instructions: Appointment Only
Special Sale Provisions: None
Utilities: BB/HS Internet Available, Cable Available, Electricity Connected
Water: None
Water Access Y/N: No
Windows: Skylight(s)
Zoning: R1
Listed By / Shown By
Listed By
Agency Name: EXP REALTY LLC
Agency Contact: 888-883-8509
Shown By
Agency Title: Robb Harrison Realty, Inc.
Agency Phone: (352) 877-2790

Estimate Your Payment
Estimated Payment
$ 2,926.31 per month $2,499.10 Principal & Interest $303.25 Property Tax $123.96 Homeowner's InsuranceChange Payment Information
Top REALTORS® in this Area
Jennifer Leeds
Wow!!! The best
I really want to thank you Robb for having such a great I mean fabulous agent. She was totally on top of everything. I never didn't know what was going on. She walked me thru every step and held my hand . She was never rushed or made me feel like I was a bother (and believe me I can be). Working with Robb was great. He always responded immediately. If something in the home needed to be done he was right there with a solution. Everything he said he did. I just loved Jennifer. Thanks so much for putting me in her hands. — K Davis
— K Davis
1088 SW 32nd Lane | MLS# TB8524132
This single family home located at 1088 SW 32nd Lane , Ocala, FL 34471 is currently listed for sale with an asking price of $425,000. This property was built in 1994 and has 4 bedrooms and 3 full and 1 partial baths with 2646 sq. ft. SW 32nd Lane is located in the CARRIAGE HILL subdivision. Search CARRIAGE HILL real estate on www.robbharrison.com today.