
BEDS2
BATHS2 full
SQUARE FEET1,432
MLS#R4911319
STATUSActive
PROPERTY TYPEResidential - Single Family
SUBDIVISIONOAK RUN NBRHD 01
Property Description
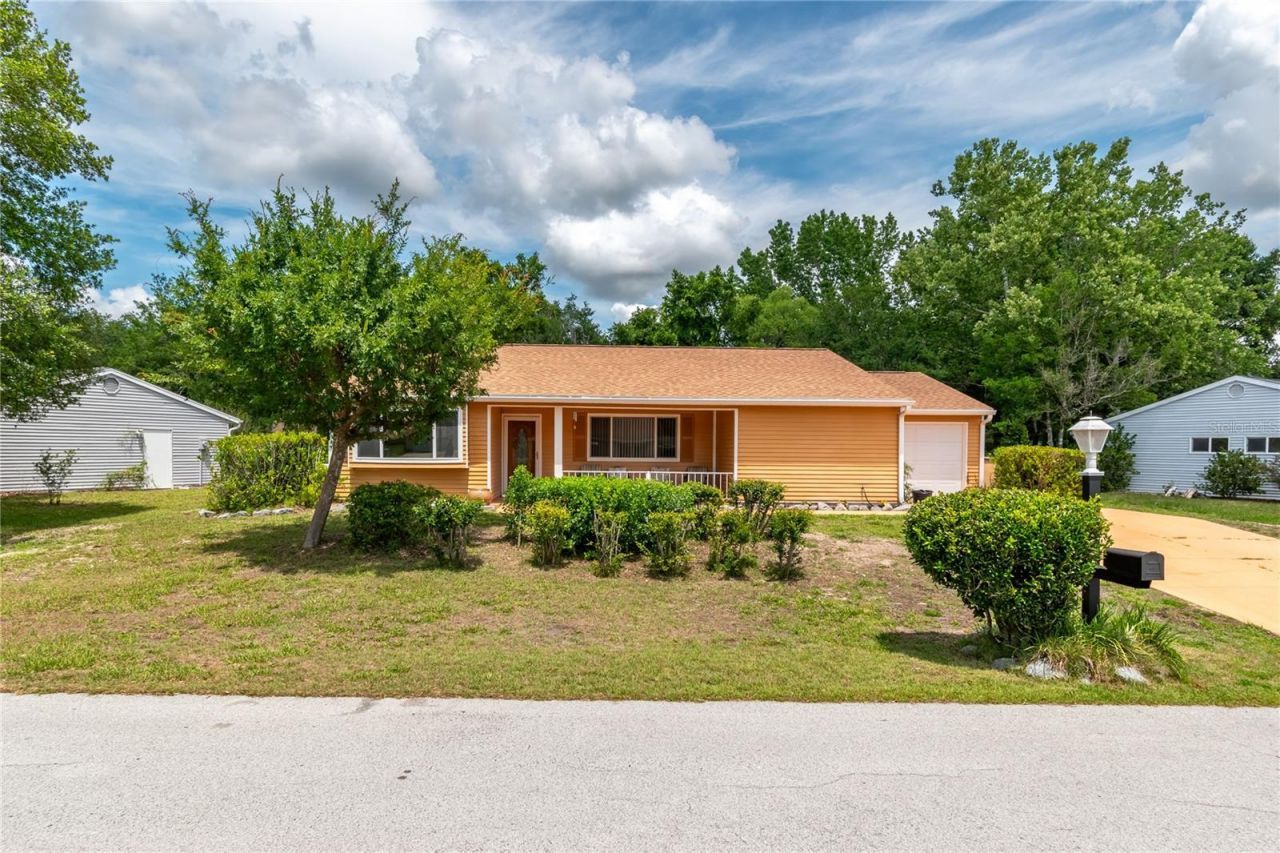
Welcome! Discover the perfect blend of comfort, style, and Florida living in this beautifully updated 2-bedroom, 2-bath home in the sought-after 55+ Oak Run community. Offering 1,432 sq ft of bright, open living space, this home feels inviting the moment you enter.Enjoy 2 king-size bedrooms each with its own attached bath-one featuring a walk-in closet and the other dual closets. The home also features high ceilings, a spacious living and dining area, and a large front porch perfect for relaxing. The updated kitchen showcases brand new appliances, refreshed cabinetry, and a clean modern design, while new vinyl wood flooring flows throughout. Roof replaced in 2022.Oak Run offers true resort-style living with 3 pools, 3 hot tubs, fitness centers, tennis courts, racquetball, golf courses, restaurants, dog park, clubhouse, an auditorium for community events including BINGO, as well as arts and crafts rooms and a ceramic studio. Conveniently located near shopping, dining, and medical facilities.
Property Features
Property Type: Residential - Single Family
Cooling: Central Air
Garage: 1 car attached
Heating: Electric, Heat Pump
Home Style: Florida
Lot Size: 0.16 Acres
Roof Type: Shingle
Stories: 1.0
Taxes: $3,246
Year Built: 1985
Amenities
Ceiling Fans(s)
High Ceilings
Open Floorplan
Primary Bedroom Main Floor
Thermostat
Walk-In Closet(s)
Lighting
Private Mailbox
Private Yard
Rain Gutters
Feature Descriptions
Appliances: Dishwasher, Microwave, Range, Refrigerator
Association Amenities: Cable TV, Clubhouse, Fitness Center, Gated, Golf Course, Maintenance, Pool, Racquetball, Recreation Facilities, Security, Shuffleboard Court, Tennis Court(s), Wheelchair Access
Community Features: Clubhouse, Deed Restrictions, Dog Park, Fitness Center, Gated Community - No Guard, Golf Carts OK, Golf, Pool, Racquetball, Restaurant, Tennis Court(s), Wheelchair Access
Directions: SR200 to Oak Run. Make FIRST LEFT onto SW 91st Terrace. Take to SW 90th Terrace make RIGHT. House on Right.
Exterior: Metal Siding
Flood Zone Code: X
Flooring: Ceramic Tile, Vinyl
Foundation: Slab
HOA Fee: 150.84/ Monthly
HOA Y/N: Yes
Home Warranty Y/N: No
Lot: Near Golf Course, Paved
Lot Dimensions: 0.16
Number of Pets: 2
Other Equipment: Private Yard
Ownership: Fee Simple
Patio/Porch: Covered, Front Porch
Pets Allowed: Cats OK, Dogs OK, Yes
Property Attached Y/N: No
Property Sub-Type: Single Family Residence
Senior Community: Yes
Sewer: Public Sewer
Showing Instructions: Appointment Only, Call Listing Agent, Combination Lock Box, Lockbox, See Remarks, ShowingTime
Special Sale Provisions: None
Utilities: Cable Available, Electricity Available, Electricity Connected, Sewer Available, Sewer Connected, Water Available, Water Connected
Water: Public
Water Access Y/N: No
Zoning: PUD
Listed By / Shown By
Listed By
Agency Name: EASY REALTY
Agency Contact: 321-895-4636
Shown By
Agency Title: Robb Harrison Realty, Inc.
Agency Phone: 352-877-2790

Estimate Your Payment
Estimated Payment
$ 1,807.31 per month $1,464.18 Principal & Interest $270.50 Property Tax $72.63 Homeowner's InsuranceChange Payment Information
Top REALTORS® in this Area
Jennifer Leeds
Wow!!! The best
I really want to thank you Robb for having such a great I mean fabulous agent. She was totally on top of everything. I never didn't know what was going on. She walked me thru every step and held my hand . She was never rushed or made me feel like I was a bother (and believe me I can be). Working with Robb was great. He always responded immediately. If something in the home needed to be done he was right there with a solution. Everything he said he did. I just loved Jennifer. Thanks so much for putting me in her hands. — K Davis
— K Davis
10886 SW 90th Terrace | MLS# R4911319
This single family home located at 10886 SW 90th Terrace , Ocala, FL 34481 is currently listed for sale with an asking price of $249,000. This property was built in 1985 and has 2 bedrooms and 2 full baths with 1432 sq. ft. SW 90th Terrace is located in the OAK RUN NBRHD 01 subdivision. Search OAK RUN NBRHD 01 real estate on www.robbharrison.com today.