
BEDS3
BATHS3 full
SQUARE FEET2,043
MLS#O6419009
STATUSActive
PROPERTY TYPEResidential - Single Family
SUBDIVISIONNORTH VLY/STONECREST
Property Description
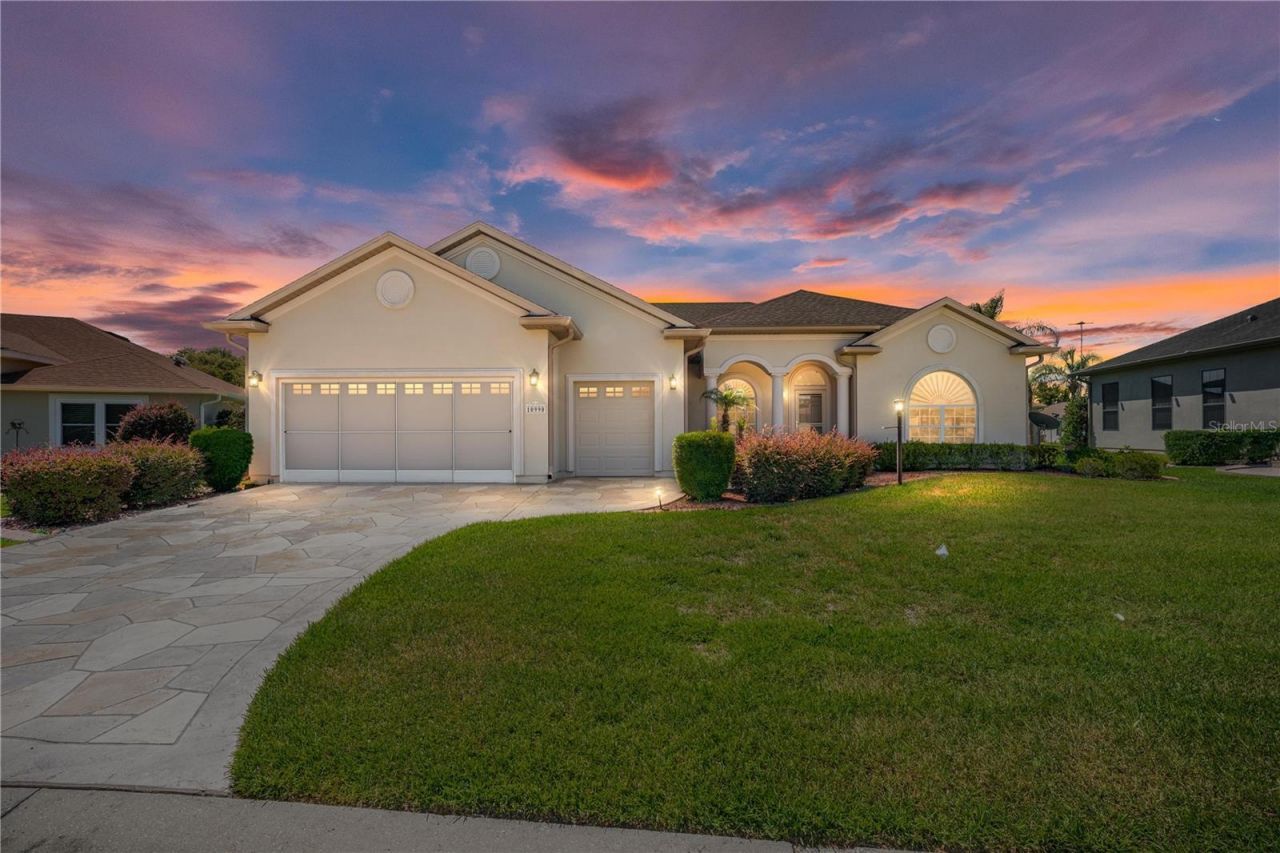
Welcome to the active adult lifestyle you've been dreaming of in the highly desirable 55+ golf community of Stonecrest. Perfectly situated in the sought-after North Valley, this beautifully maintained 2,300 SF split floor plan offers the ideal blend of comfort, functionality and Florida living. Step inside to discover an open-concept design, and a bright kitchen featuring skylights, solid wood cabinetry, SS appliances, abundant counter space and storage and a seamless flow that's perfect for entertaining family and friends. The generous primary suite serves as a private retreat with a. walk-in closet and an en-suite bath complete with a soaking tub, separate walk-in shower, dual vanities and a linen closet. 2 additional spacious bedrooms and 2 full guest bathrooms - including a convenient cabana bathroom with direct access to the enclosed lanai -- provide flexibility for guests and everyday living.Enjoy Florida's year-round sunshine from the enclosed lanai that opens to a screened birdcage, creating the perfect space for morning coffee, outdoor dining, or relaxing with friends.Highlights:New HVAC 2021Updated SS appliancesNeutral Interior Paint throughout2 car garage plus a dedicated golf cart garage with built-in storageDesirable split bedroom floor planBonus room/Den/OfficeLocated in the vibrant community of Stonecrest, residents enjoy championship golf, 4 pools, (one being indoors), spa, pickleball, tennis, fitness center, baseball fields, archery, countless social clubs, shuffleboard, and an active calendar of events -- all just minutes from shopping, dining and everyday conveniences..Experience resort-style living in one of Central Florida's premier active adult communities. Schedule your private showing today!!Enjoy
Property Features
Property Type: Residential - Single Family
Cooling: Central Air
Garage: 3 car attached
Heating: Central, Electric
Lot Size: 0.24 Acres
Roof Type: Shingle
Stories: 1.0
Taxes: $5,626
Year Built: 2008
Amenities
Ceiling Fans(s)
Open Floorplan
Primary Bedroom Main Floor
Rain Gutters
Sliding Doors
Feature Descriptions
Appliances: Dishwasher, Dryer, Microwave, Range, Refrigerator, Washer
Association Amenities: Basketball Court, Fitness Center, Other, Pickleball Court(s), Pool, Shuffleboard Court, Spa/Hot Tub, Tennis Court(s)
Community Features: Clubhouse, Fitness Center, Gated Community - No Guard, Golf Carts OK, Golf, Pool, Tennis Court(s)
Days on Site: 25
Directions: 441/27 enter the main gate of Stonecrest on SE 176 Place Rd., take. left onto SE 111th Terrace, take a right on SE 110th Court Rd., followed by a right on SE 169th Lane and a right on SE 170th St Rd. The home will be on the left.
Exterior: Stucco
Flood Zone Code: X
Flooring: Carpet, Tile
Foundation: Block
HOA Fee: 152/ Monthly
HOA Y/N: Yes
Home Warranty Y/N: No
Hot Tub: Yes
Listing Terms: Cash, Conventional
Lot Dimensions: 0.24
Ownership: Fee Simple
Pets Allowed: Cats OK, Dogs OK
Pets Restrictions: None
Property Attached Y/N: No
Property Sub-Type: Single Family Residence
Security: Security Gate, Security Lights
Senior Community: Yes
Sewer: Public Sewer
Showing Instructions: 24 Hour Notice, Appointment Only, Call Listing Agent, Combination Lock Box
Special Sale Provisions: None
Utilities: Cable Connected, Electricity Connected, Phone Available, Sewer Connected
Water: Public
Water Access Y/N: No
Windows: Skylight(s), Rods, Shades
Zoning: PUD
Room Sizes
Family Room: 15.5x18.6
Kitchen: 12.1x11.6
Primary Bedroom: 16.1x14.4
Bedroom 2: 13.7x3113.3
Bedroom 3: 12.3x13
Living Room: 13.9x14
Listed By / Shown By
Listed By
Agency Name: UNITED REALTY GROUP INC
Agency Contact: 954-450-2000
Shown By
Agency Title: Robb Harrison Realty, Inc.
Agency Phone: (352) 547-5762

Estimate Your Payment
Estimated Payment
$ 3,178.30 per month $2,581.43 Principal & Interest $468.83 Property Tax $128.04 Homeowner's Insurance
10990 SE 170th Street Road | MLS# O6419009
This single family home located at 10990 SE 170th Street Road, Summerfield, FL 34491 is currently listed for sale with an asking price of $439,000. This property was built in 2008 and has 3 bedrooms and 3 full baths with 2043 sq. ft. SE 170th Street Road is located in the NORTH VLY/STONECREST subdivision. Search NORTH VLY/STONECREST real estate on www.robbharrison.com today.