
BEDS5
BATHS3 full
SQUARE FEET2,101
MLS#OM733011
STATUSActive
PROPERTY TYPEResidential - Single Family
SUBDIVISIONSILVER SPGS SHORES
Property Description
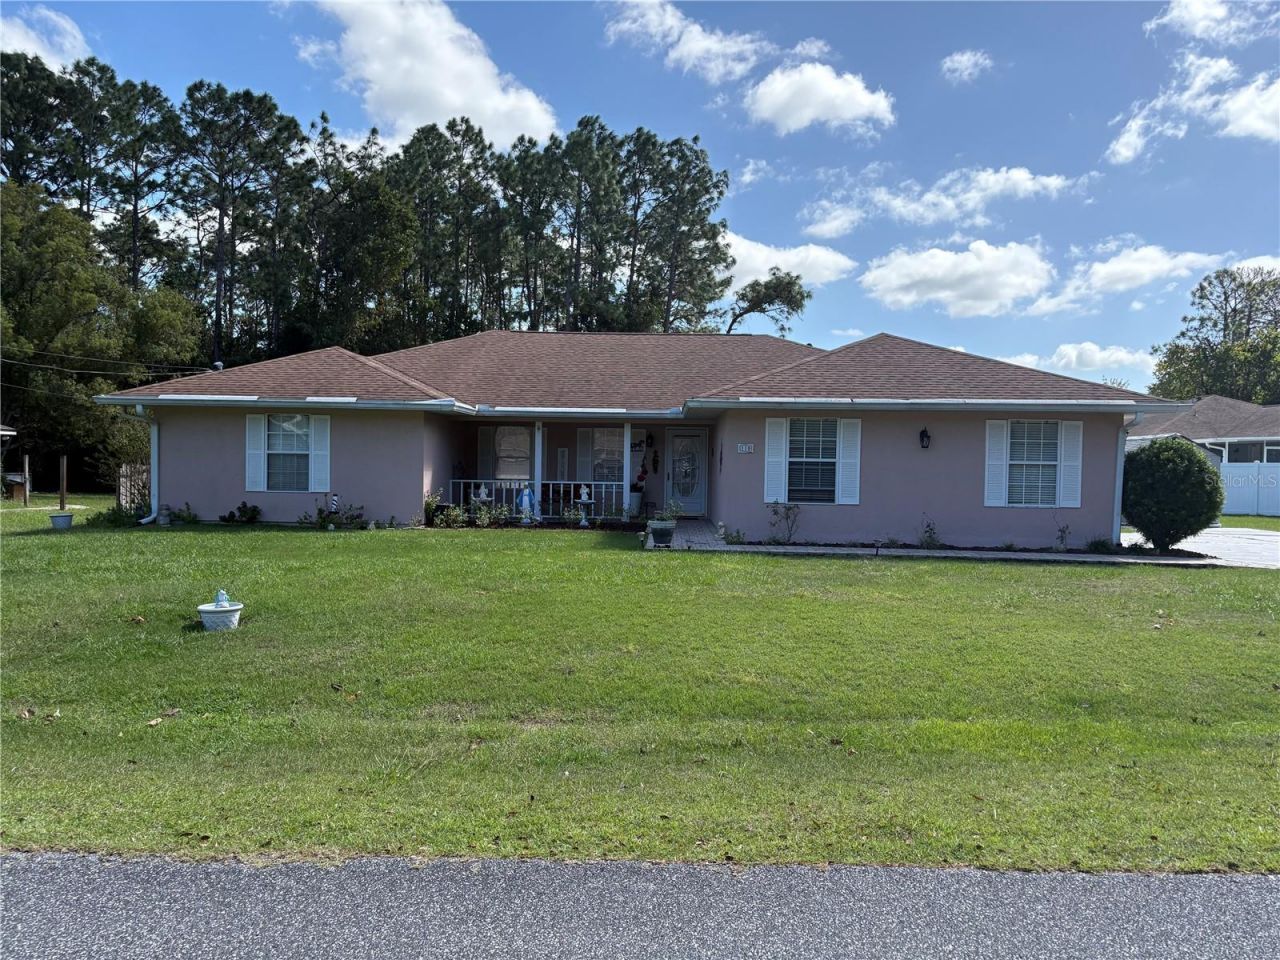
Rare find 5 Bedroom, 3 bath, Inground caged pool home., almost a HalF acre lot. Well maintained split bedroom plan Feat. ceramic tile in the kitchen and bathrooms, wood laminate flooring in all othe areas. Spacious master bedroom with large walk in closet and private entry to the pool. Cathederal ceilings. dining area, and breakfast nook. Side entry garage. pool bath. Roof and Hvac have been updated recently. NOTE-In 2013 there Was some underpinning repairs done at the pool cage area due to possible prior sinkhole activity on the property. Engineering reports are Avaiable upon request.
Property Features
Property Type: Residential - Single Family
Cooling: Central Air
Garage: 2 car attached
Heating: Central, Electric, Heat Pump
Lot Size: 0.42 Acres
Roof Type: Shingle
Stories: 1.0
Taxes: $1,949
Year Built: 2003
Amenities
Cathedral Ceiling(s)
Ceiling Fans(s)
Lighting
Sidewalk
Feature Descriptions
Appliances: Dishwasher, Microwave, Range, Range Hood, Refrigerator
Directions: from Maricamp Road ( se 17 st ) go east to left on se 64 ave Rd , left on pecan pass to property on left side.
Exterior: Stucco, Frame
Flood Zone Code: X
Flooring: Ceramic Tile, Laminate
Foundation: Slab
Home Warranty Y/N: No
Listing Terms: Cash, Conventional
Lot: Cleared, Corner Lot
Lot Dimensions: 0.42
Ownership: Fee Simple
Patio/Porch: Covered, Enclosed, Screened
Pool: In Ground, Gunite, Outside Bath Access
Property Attached Y/N: No
Property Sub-Type: Single Family Residence
Sewer: Septic Tank
Showing Instructions: Coming Soon - Allowing Showings,24 Hour Notice
Special Sale Provisions: None
Swimming Pool: Yes
Utilities: Cable Connected, Electricity Connected
Water: Well
Water Access Y/N: No
Windows: Blinds
Zoning: R1
Listed By / Shown By
Listed By
Agency Name: LOKATION
Agency Contact: 954-545-5583
Shown By
Agency Title: Robb Harrison Realty, Inc.
Agency Phone: (352) 877-2790

Estimate Your Payment
Estimated Payment
$ 2,476.88 per month $2,205.09 Principal & Interest $162.42 Property Tax $109.38 Homeowner's Insurance
110 Pecan Pass | MLS# OM733011
This single family home located at 110 Pecan Pass , Ocala, FL 34472 is currently listed for sale with an asking price of $375,000. This property was built in 2003 and has 5 bedrooms and 3 full baths with 2101 sq. ft. Pecan Pass is located in the SILVER SPGS SHORES subdivision. Search SILVER SPGS SHORES real estate on www.robbharrison.com today.