
BEDS3
BATHS2 full
SQUARE FEET1,382
MLS#O6440130
STATUSActive
PROPERTY TYPEResidential - Single Family
SUBDIVISIONKINGSLAND COUNTRY ESTATE
Property Description
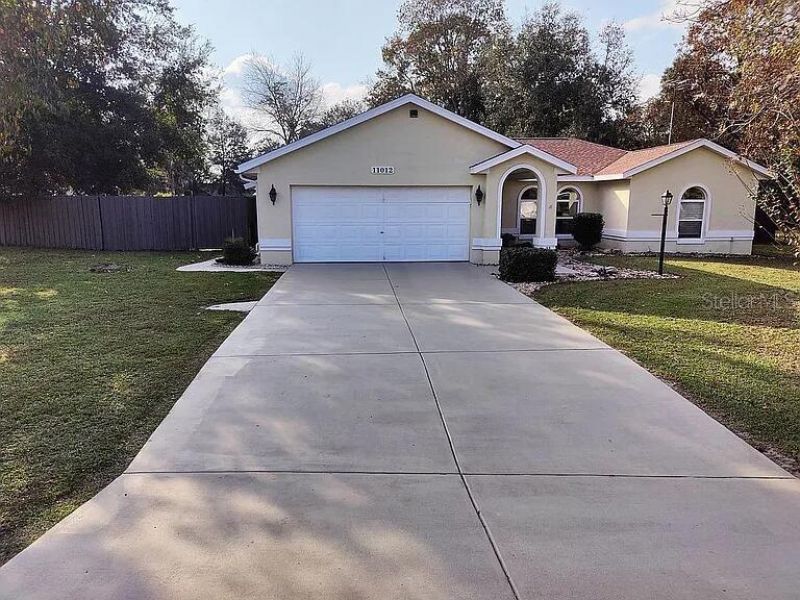
Welcome to this inviting home located at 11012 SW 58th Avenue Rd, Ocala, FL 34476. This charming house accords three spacious bedrooms and two full bathrooms, providing ample space for comfortable living. With a living area of 1,382 square feet, the home accords a cozy and practical layout that suits various lifestyle needs. Situated on a generous 0.52-acre lot, there is plenty of outdoor space for relaxation, gardening, or entertaining. The property's sizable lot also accords potential for future enhancements or outdoor activities. This home is a wonderful opportunity for those seeking a balance of indoor and outdoor living in a serene setting. Enjoy the tranquility of this location while being conveniently close to Ocala's amenities. Property is move in ready. The property also includes a full shop with electric and solar which could be turned into a detached apartment if desired. The property has been cleared of all trees and has a new fence along with concrete pad and 30 amp power if you have a camper or RV. Plenty of room for a pool, garden, or whatever you desire in the spacious backyard. Excellent neighborhood with plenty of lighting and safety.
Property Features
Property Type: Residential - Single Family
Cooling: Central Air
Garage: 2 car attached
Heating: Central, Electric, Heat Pump
Lot Size: 0.52 Acres
Roof Type: Shingle
Stories: 1.0
Taxes: $686
Year Built: 1993
Amenities
Cathedral Ceiling(s)
Ceiling Fans(s)
Eat-in Kitchen
High Ceilings
Living Room/Dining Room Combo
Open Floorplan
Primary Bedroom Main Floor
Solid Surface Counters
Solid Wood Cabinets
Thermostat
Walk-In Closet(s)
Outdoor Grill
Feature Descriptions
Appliances: Built-In Oven, Convection Oven, Dishwasher, Disposal, Dryer, Electric Water Heater, Exhaust Fan, Microwave, Refrigerator, Washer
Days on Site: 9
Directions: Drive northeast on SR 200. Make a sharp right onto SW 60th Ave. Left to SW 111th Place Road. Left to SW 58th Ave Road. Property is on the right.
Exterior: Block, Brick
Fireplace: Free Standing
Fireplace Y/N: Yes
Flood Zone Code: X
Flooring: Ceramic Tile
Foundation: Block
HOA Fee: 50/ Annually
HOA Y/N: Yes
Home Warranty Y/N: No
Listing Terms: Cash, Conventional, FHA, Other, VA Loan
Lot Dimensions: 0.52
Ownership: Fee Simple
Pets Allowed: No
Property Attached Y/N: No
Property Sub-Type: Single Family Residence
Sewer: Septic Tank
Showing Instructions: Call Owner, See Remarks
Special Sale Provisions: None
Utilities: Electricity Connected
Water: Well
Water Access Y/N: No
Zoning: R1
Local Schools
High School: West Port High School
Middle School: West Port Middle School
Elementary School: Saddlewood Elementary School
Listed By / Shown By
Listed By
Agency Name: BEYCOME OF FLORIDA LLC
Agency Contact: 844-239-2663
Shown By
Agency Title: Robb Harrison Realty, Inc.
Agency Phone: (352) 877-2790

Estimate Your Payment
Estimated Payment
$ 2,124.76 per month $1,969.88 Principal & Interest $57.17 Property Tax $97.71 Homeowner's InsuranceChange Payment Information
Top REALTORS® in this Area
Jennifer Leeds
Wow!!! The best
I really want to thank you Robb for having such a great I mean fabulous agent. She was totally on top of everything. I never didn't know what was going on. She walked me thru every step and held my hand . She was never rushed or made me feel like I was a bother (and believe me I can be). Working with Robb was great. He always responded immediately. If something in the home needed to be done he was right there with a solution. Everything he said he did. I just loved Jennifer. Thanks so much for putting me in her hands. — K Davis
— K Davis
11012 SW 58th Avenue Road | MLS# O6440130
This single family home located at 11012 SW 58th Avenue Road, Ocala, FL 34476 is currently listed for sale with an asking price of $335,000. This property was built in 1993 and has 3 bedrooms and 2 full baths with 1382 sq. ft. SW 58th Avenue Road is located in the KINGSLAND COUNTRY ESTATE subdivision. Search KINGSLAND COUNTRY ESTATE real estate on www.robbharrison.com today.