
BEDS4
BATHS3 full
SQUARE FEET2,631
MLS#OM729598
STATUSActive
PROPERTY TYPEResidential - Single Family
SUBDIVISIONWOODRIDGE ESTATE
Property Description
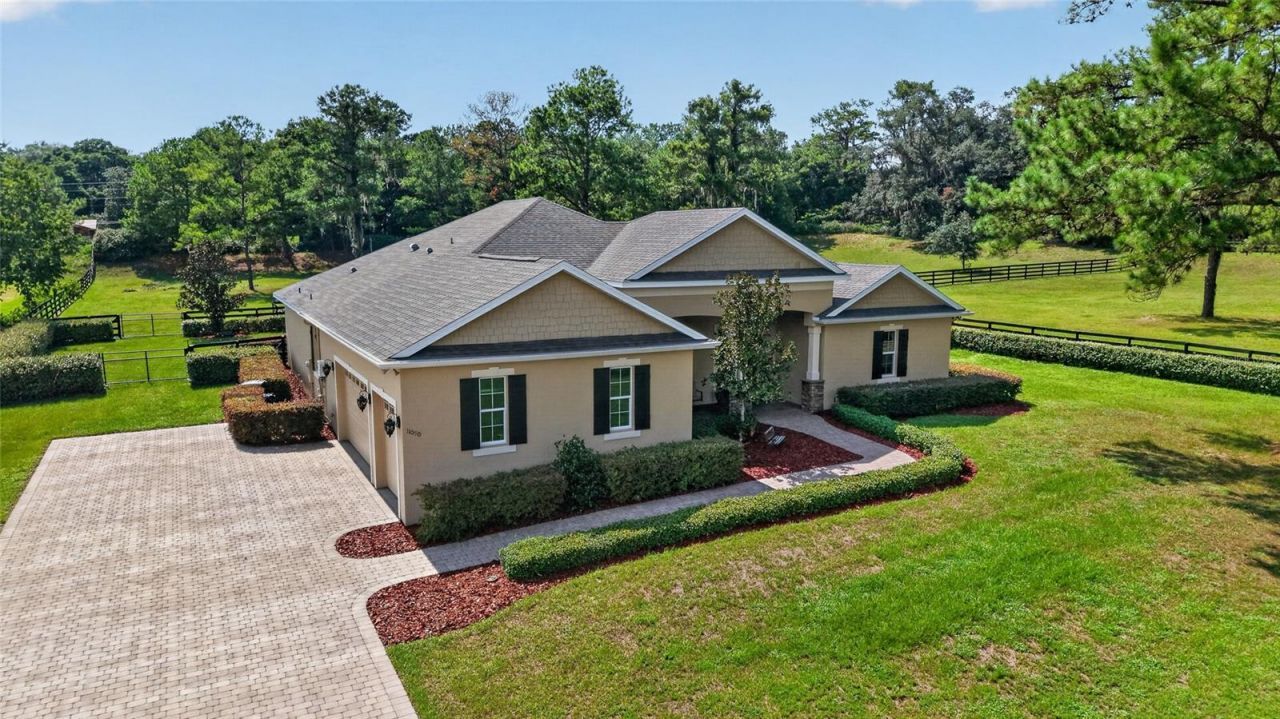
Welcome to Woodridge Estates, a gated equestrian community offering peaceful surroundings, privacy, and room to enjoy the Florida lifestyle. Situated on 3 beautifully maintained acres, this impressive 4-bedroom, 3-bathroom home also includes a private den and a desirable split-bedroom floor plan. The property is thoughtfully designed for horse lovers, with two fenced paddocks and a landscaped berm around the perimeter for added privacy. A paver driveway leads to the spacious three-car garage, while covered front and back porches provide inviting places to relax and take in the beautiful green views. Inside, high ceilings and a spacious layout create a bright, open atmosphere. The large owner's suite features a generous walk-in closet with custom shelving and a relaxing bathroom with a soaking tub. The third and fourth bedrooms each have their own private vanity areas and share a convenient Jack-and-Jill shower. The outdoor living space is ideal for entertaining or unwinding, complete with a swimming pool, hot tub, expansive paver deck, and covered back porch. This Woodridge Estates property offers a truly special place to call home.
Property Features
Property Type: Residential - Single Family
Cooling: Central Air
Fenced: Yes
Garage: 3 car attached
Heating: Central
Home Style: Florida
Lot Size: 3.12 Acres
Roof Type: Shingle
Stories: 1.0
Taxes: $4,990
Year Built: 2015
Amenities
Ceiling Fans(s)
Crown Molding
High Ceilings
Open Floorplan
Solid Surface Counters
Split Bedroom
Walk-In Closet(s)
Window Treatments
French Doors
Feature Descriptions
Additional Rooms: Den/Library/Office, Great Room, Inside Utility
Appliances: Built-In Oven, Dishwasher, Range, Range Hood, Refrigerator
Association Amenities: Gated
Community Features: Deed Restrictions, Gated Community - No Guard, Horses Allowed
Directions: From 441, go West on SE 110th St, Turn left into Woodridge on SE 37th Ave, enter gate, home on right
Exterior: Block, Stucco
Fencing: Board, Wood
Flood Zone Code: X
Flooring: Carpet, Luxury Vinyl, Tile
Foundation: Slab
Garage Dimensions: 32x24
HOA Fee: 125/ Monthly
HOA Y/N: Yes
Home Warranty Y/N: No
Listing Terms: Cash, Conventional, FHA, VA Loan
Lot: Cleared, Corner Lot, Paved
Lot Dimensions: 3.12
Number of Septics: 1
Number of Wells: 1
Other Equipment: Irrigation Equipment
Ownership: Fee Simple
Parking: Garage Door Opener, Garage Faces Side
Parking Notes: Garage Door Opener, Garage Faces Side
Patio/Porch: Front Porch, Rear Porch
Pets Allowed: Yes
Pool: Gunite, In Ground, Salt Water
Property Attached Y/N: Yes
Property Sub-Type: Single Family Residence
Security: Smoke Detector(s)
Sewer: Septic Tank
Showing Instructions: 24 Hour Notice, Appointment Only
Spa: Heated, In Ground
Special Sale Provisions: None
Swimming Pool: Yes
Utilities: Propane
Water: Well
Water Access Y/N: No
Windows: Double Pane Windows, Window Treatments
Zoning: A3
Room Sizes
Foyer: 9.9x12
Living Room: 22.11x20
Dining Room: 9.9x6.6
Kitchen: 10.1x18.3
Laundry: 9.8x5.7
Primary Bedroom: 15.1x17.8
Primary Bathroom: 17.7x8.4
Den: 12.9x12
Bedroom 2: 13.11x11.1
Bedroom 3: 12.5x10.9
Bedroom 4: 12.1x11.2
Local Schools
High School: Belleview High School
Middle School: Belleview Middle School
Elementary School: Belleview Elementary School
Listed By / Shown By
Listed By
Agency Name: CRYSTAL SNOOK REAL ESTATE
Agency Contact: 352-630-5270
Shown By
Agency Title: Robb Harrison Realty, Inc.
Agency Phone: (352) 877-2790

Estimate Your Payment
Estimated Payment
$ 5,661.96 per month $4,998.21 Principal & Interest $415.83 Property Tax $247.92 Homeowner's Insurance
11050 SE 37th Avenue Road | MLS# OM729598
This single family home located at 11050 SE 37th Avenue Road , Belleview, FL 34420 is currently listed for sale with an asking price of $850,000. This property was built in 2015 and has 4 bedrooms and 3 full baths with 2631 sq. ft. SE 37th Avenue Road is located in the WOODRIDGE ESTATE subdivision. Search WOODRIDGE ESTATE real estate on www.robbharrison.com today.