
BEDS4
BATHS4 full
SQUARE FEET3,390
MLS#OM708164
STATUSActive
PROPERTY TYPEResidential - Single Family
SUBDIVISIONFELLOWSHIP RIDGE
Property Description
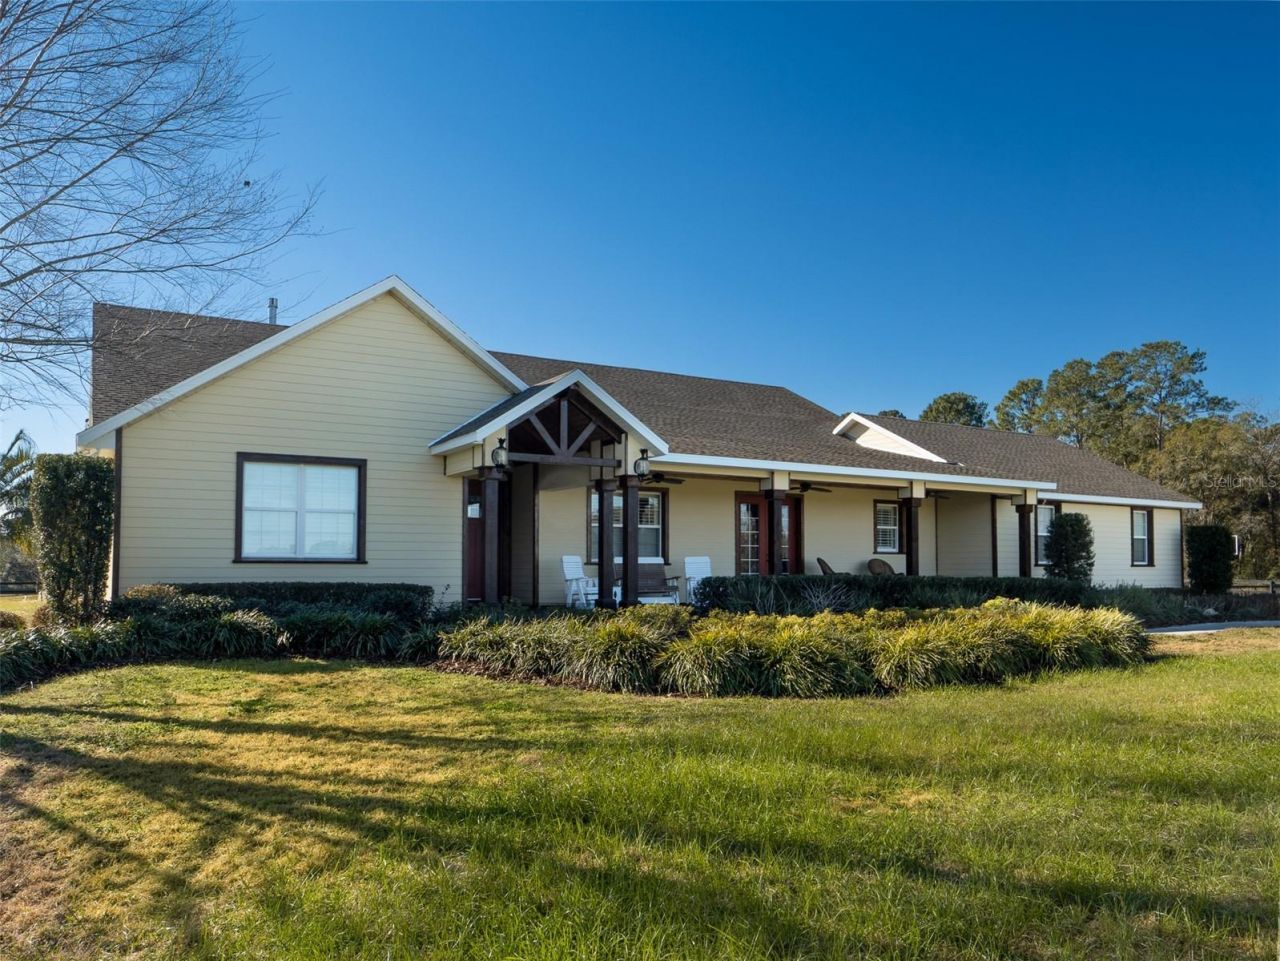
This beautiful property is perfectly located just 10 minutes from the World Equestrian Center and 5 minutes from HITS, making it an ideal spot for equestrian enthusiasts! Fully fenced and featuring 9 paddocks, the property provides ample space for your horses or a variety of other uses. The home offers 4 bedrooms and 4 full bathrooms, with an open floor plan that provides a spacious, inviting atmosphere. High ceilings and an abundance of windows to let in natural light, while the breakfast nook and separate formal dining area offer flexibility for both casual and formal meals. French doors lead out to a spacious screened-in back patio with a heated pool and spa, perfect for relaxing or entertaining. This property combines the tranquility of country living with proximity to top equestrian venues, making it a fantastic place to call home!
Property Features
Property Type: Residential - Single Family
Cooling: Central Air
Fenced: Yes
Garage: 3 car attached
Heating: Central, Electric
Home Style: Custom
Lot Size: 22.87 Acres
Roof Type: Shingle
Stories: 1.0
Taxes: $6,780
Year Built: 2015
Amenities
Built-in Features
Ceiling Fans(s)
Crown Molding
Eat-in Kitchen
High Ceilings
In Wall Pest System
Kitchen/Family Room Combo
Living Room/Dining Room Combo
Open Floorplan
Primary Bedroom Main Floor
Stone Counters
Thermostat
Vaulted Ceiling(s)
Walk-In Closet(s)
Window Treatments
French Doors
Rain Gutters
Sidewalk
Feature Descriptions
Additional Rooms: Attic, Breakfast Room Separate, Den/Library/Office, Formal Dining Room Separate, Great Room, Storage Rooms
Appliances: Convection Oven, Dishwasher, Disposal, Electric Water Heater, Microwave, Range, Range Hood, Refrigerator, Washer, Water Softener, Wine Refrigerator
Days on Site: 313
Directions: Head west on W Hwy 326 toward NW 115th Ave Turn left onto NW 115th Ave Turn left Keep left 11130 W Hwy 326 Ocala, FL 34482
Exterior: Concrete, HardiPlank Type, Frame
Fencing: Cross Fenced, Fenced
Fireplace: Family Room, Gas
Fireplace Y/N: Yes
Flood Zone Code: X
Flooring: Hardwood, Travertine
Foundation: Slab
Home Warranty Y/N: No
Lot: Zoned for Horses
Lot Dimensions: 22.87
Number of Septics: 1
Number of Wells: 1
Other Equipment: Irrigation Equipment
Ownership: Fee Simple
Parking: Driveway, Garage Door Opener, Garage Faces Side
Parking Notes: Driveway, Garage Door Opener, Garage Faces Side
Patio/Porch: Covered, Deck, Front Porch, Rear Porch, Screened
Pool: Child Safety Fence, Gunite, In Ground, Lighting, Pool Sweep, Salt Water, Screen Enclosure, Solar Heat
Property Attached Y/N: No
Property Sub-Type: Single Family Residence
Security: Closed Circuit Camera(s), Smoke Detector(s)
Sewer: Septic Tank
Showing Instructions: 24 Hour Notice, Appointment Only, Call Listing Agent, Call Listing Office, See Remarks
Spa: Heated, In Ground
Special Sale Provisions: None
Swimming Pool: Yes
Utilities: Electricity Connected, Propane, Underground Utilities, Water Connected
Vegetation: Mature Landscaping
Water: Well
Water Access Y/N: No
Windows: Skylight(s), Insulated Windows, Shutters, Window Treatments
Zoning: A1
Listed By / Shown By
Listed By
Agency Name: OCALA HORSE PROPERTIES, LLC
Agency Contact: 352-620-0643
Shown By
Agency Title: Robb Harrison Realty, Inc.
Agency Phone: (352) 877-2790

Estimate Your Payment
Estimated Payment
$ 16,581.10 per month $15,259.23 Principal & Interest $565.00 Property Tax $756.88 Homeowner's InsuranceChange Payment Information
Top REALTORS® in this Area
Jennifer Leeds
Wow!!! The best
I really want to thank you Robb for having such a great I mean fabulous agent. She was totally on top of everything. I never didn't know what was going on. She walked me thru every step and held my hand . She was never rushed or made me feel like I was a bother (and believe me I can be). Working with Robb was great. He always responded immediately. If something in the home needed to be done he was right there with a solution. Everything he said he did. I just loved Jennifer. Thanks so much for putting me in her hands. — K Davis
— K Davis
11130 W Highway 326 | MLS# OM708164
This single family home located at 11130 W Highway 326, Ocala, FL 34482 is currently listed for sale with an asking price of $2,595,000. This property was built in 2015 and has 4 bedrooms and 4 full baths with 3390 sq. ft. W Highway 326 is located in the FELLOWSHIP RIDGE subdivision. Search FELLOWSHIP RIDGE real estate on www.robbharrison.com today.