
BEDS5
BATHS2 full 1 partial
SQUARE FEET2,896
MLS#TB8518745
STATUSActive
PROPERTY TYPEResidential - Single Family
SUBDIVISIONMIRADA
Property Description
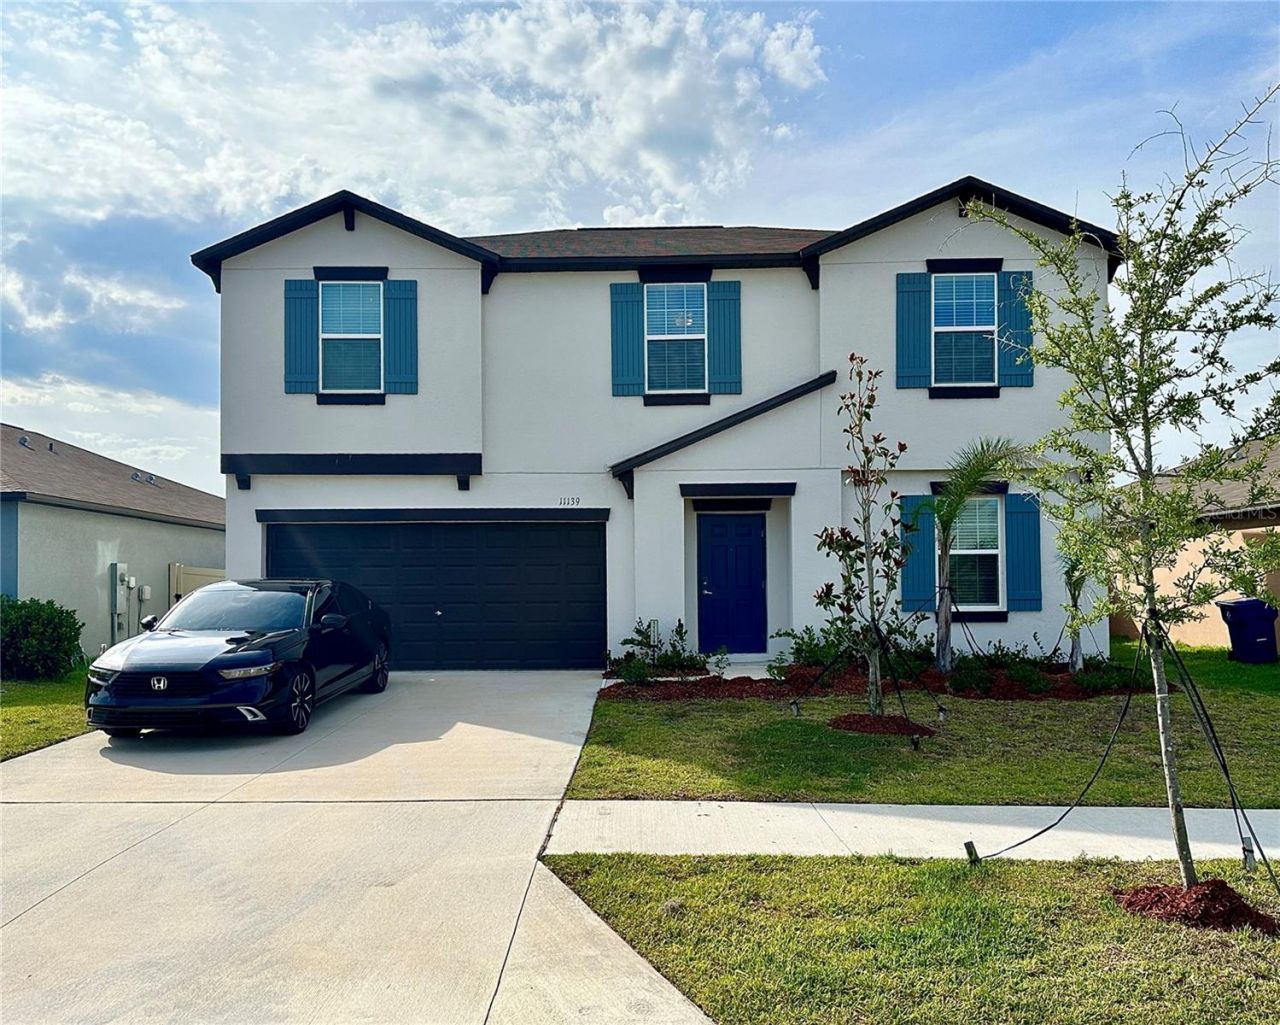
Motivated Seller and will contribute toward the buyers closing costs. This upgraded beautiful single-family home boasts five bedrooms across two stories. A versatile flex room sits off the foyer and a modern open-concept design brightens the kitchen, dining room and family room. The sprawling owner's suite enjoys privacy on the ground floor with a full-sized bathroom and walk-in closet, while the remaining four bedrooms and spacious loft are upstairs. ZERO Carpet as all bedrooms ,Stairs and the Loft has elegant laminate , 8 light fans, back splash, new light, Shower doors, Epoxy like garage floor and beautiful backyard fence. Mirada is a masterplan community in San Antonio, All residents of Mirada enjoy special benefits at the 15-acre Mirada Lagoon. The Lagoon is the largest in the nation and sits at the heart of Mirada, delivering a beach lifestyle with swimming, kayaking, paddle boarding and playing in the sand. The community is connected via multi-modal paths and nature trails for walking and biking in an area known for its bird watching and native flora and fauna. A kiddo's playground and a dog park are the first parks in the community. Mirada is minutes from I-75, placing it a short drive from downtown Tampa.Minutes away from Tampa Outlets Mall, The Grove and Wiregrass Malls.
Property Features
Property Type: Residential - Single Family
Cooling: Central Air
Garage: 2 car attached
Heating: Central
Lot Size: 0.13 Acres
Roof Type: Shingle
Stories: 2.0
Taxes: $9,946
Year Built: 2023
Amenities
Ceiling Fans(s)
Other
Walk-In Closet(s)
Other
Feature Descriptions
Appliances: Dishwasher, Disposal, Dryer, Microwave, Range, Refrigerator, Washer
Builder: LENNAR
Community Features: Street Lights
Days on Site: 33
Directions: I-75 N, Take the exit toward State Rd 52 E , Keep right at the fork and merge onto State Rd 52 E, Merge onto State Rd 52 E Destination will be on the right.
Exterior: Block, Stucco
Flood Zone Code: x
Flooring: Carpet, Ceramic Tile
Foundation: Block, Slab
Garage Dimensions: 20X21
HOA Fee: 0
HOA Y/N: Yes
Home Warranty Y/N: No
Listing Terms: Cash, Conventional, FHA, VA Loan
Lot Dimensions: 0.13
Model: RALEIGH
Ownership: Fee Simple
Pets Allowed: Cats OK, Dogs OK, Yes
Pets Restrictions: Please verify with the association
Property Attached Y/N: No
Property Sub-Type: Single Family Residence
Sewer: Public Sewer
Showing Instructions: ShowingTime
Special Sale Provisions: None
Utilities: Cable Available, Electricity Connected, Sprinkler Meter, Water Connected
Water: Public
Water Access Y/N: No
Zoning: PUD
Room Sizes
Living Room: 16x18
Dining Room: 10x13
Kitchen: 11x13
Den: 12x12
Bedroom 2: 11x12
Bedroom 3: 11x11
Bedroom 4: 11x12
Bedroom 5: 12x13
Primary Bedroom: 15x20
Loft: 16x13
Local Schools
High School: Pasco High-PO
Middle School: Pasco Middle-PO
Elementary School: San Antonio-PO
Listed By / Shown By
Listed By
Agency Name: CHARLES RUTENBERG REALTY INC
Agency Contact: 866-580-6402
Shown By
Agency Title: Robb Harrison Realty, Inc.
Agency Phone: (352) 547-5762

Estimate Your Payment
Estimated Payment
$ 3,846.28 per month $2,874.85 Principal & Interest $828.83 Property Tax $142.60 Homeowner's Insurance
11139 Linden Depot Road | MLS# TB8518745
This single family home located at 11139 Linden Depot Road, San Antonio, FL 33576 is currently listed for sale with an asking price of $488,900. This property was built in 2023 and has 5 bedrooms and 2 full and 1 partial baths with 2896 sq. ft. Linden Depot Road is located in the MIRADA subdivision. Search MIRADA real estate on www.robbharrison.com today.