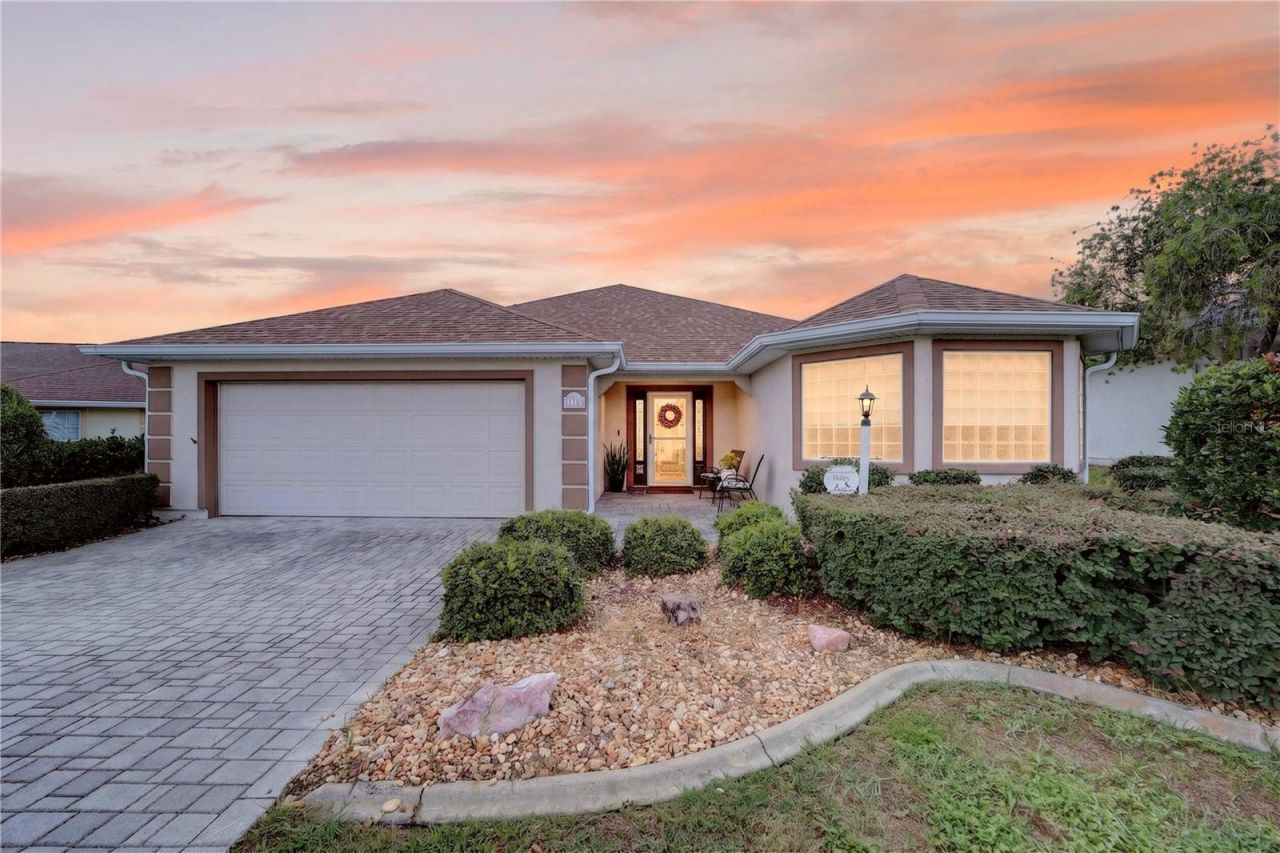

BEDS3
BATHS2 full
SQUARE FEET1,974
MLS#OM728481
STATUSActive
PROPERTY TYPEResidential - Single Family
SUBDIVISIONNORTH VLY/STONECREST
Property Description
Welcome to Stonecrest - a 55+ Gated Golf Community Minutes from The Villages! This beautifully maintained Maple floor plan offers spacious, comfortable living with 3 bedrooms, 2 baths, and an enclosed lanai plus patio for enjoying Florida's outdoor lifestyle year-round. The open, split floor plan is enhanced by cathedral and tray ceilings, creating a bright and airy feel throughout. The primary suite is a true retreat, featuring dual closets, dual sinks, a garden tub, and a separate walk-in shower. Recent updates make this home truly move-in ready, including luxury vinyl plank flooring, a 2019 HVAC system, a 2022 roof, and a 2022 solar attic fan with added insulation for exceptional energy efficiency. The kitchen is designed for both everyday ease and entertaining, offering casual and formal dining options along with a large pantry for extra storage. Stonecrest delivers an unmatched resort-style lifestyle with 4 pools, pickleball, tennis, a fitness center, softball, and so much more. As a golf cart-friendly community, residents enjoy effortless access to shopping, dining, and medical care nearby. Don't miss your chance to own in one of the area's most sought-after 55+ communities!
Property Features
Property Type: Residential - Single Family
Cooling: Central Air
Garage: 2 car attached
Heating: Central, Heat Pump
Lot Size: 0.17 Acres
Roof Type: Shingle
Stories: 1.0
Taxes: $2,991
Year Built: 2004
Amenities
Cathedral Ceiling(s)
High Ceilings
Living Room/Dining Room Combo
Open Floorplan
Primary Bedroom Main Floor
Split Bedroom
Walk-In Closet(s)
Private Mailbox
Feature Descriptions
Appliances: Dishwasher, Microwave, Range, Refrigerator
Community Features: Association Recreation - Owned, Clubhouse, Deed Restrictions, Golf, Pool, Tennis Court(s), Street Lights
Directions: Enter North gate with drivers license on 441 and SE 173rd Sr into 111 Ter. Right SE 111 Av, Left 173rd Pl
Exterior: Stucco, Frame
Flood Zone Code: X
Flooring: Laminate
Foundation: Slab
HOA Fee: 153/ Monthly
HOA Y/N: Yes
Home Warranty Y/N: No
Listing Terms: Cash, Conventional, FHA, VA Loan
Lot Dimensions: 0.17
Other Equipment: Irrigation Equipment
Ownership: Fee Simple
Pets Allowed: Cats OK, Dogs OK
Property Attached Y/N: No
Property Sub-Type: Single Family Residence
Senior Community: Yes
Sewer: Public Sewer
Showing Instructions: Appointment Only, Combination Lock Box, See Remarks, ShowingTime
Special Sale Provisions: None
Utilities: BB/HS Internet Available, Electricity Connected, Public, Sewer Connected, Underground Utilities
Water: Public
Water Access Y/N: No
Zoning: PUD
Room Sizes
Living Room: 16x18
Kitchen: 16x11
Primary Bedroom: 16x14
Bedroom 2: 13x14
Bedroom 3: 13x13
Dining Room: 14x12
Listed By / Shown By
Listed By
Agency Name: KELLER WILLIAMS CORNERSTONE RE
Agency Contact: 352-369-4044
Shown By
Agency Title: Robb Harrison Realty, Inc.
Agency Phone: (352) 547-5762

Estimate Your Payment
Estimated Payment
$ 2,302.96 per month $1,956.65 Principal & Interest $249.25 Property Tax $97.05 Homeowner's Insurance
11193 SE 173rd Place | MLS# OM728481
This single family home located at 11193 SE 173rd Place , Summerfield, FL 34491 is currently listed for sale with an asking price of $332,750. This property was built in 2004 and has 3 bedrooms and 2 full baths with 1974 sq. ft. SE 173rd Place is located in the NORTH VLY/STONECREST subdivision. Search NORTH VLY/STONECREST real estate on www.robbharrison.com today.