
BEDS2
BATHS1 full
SQUARE FEET910
MLS#TB8526911
STATUSActive
PROPERTY TYPEResidential - Single Family
SUBDIVISIONBUSHNELL HEIGHTS
Property Description
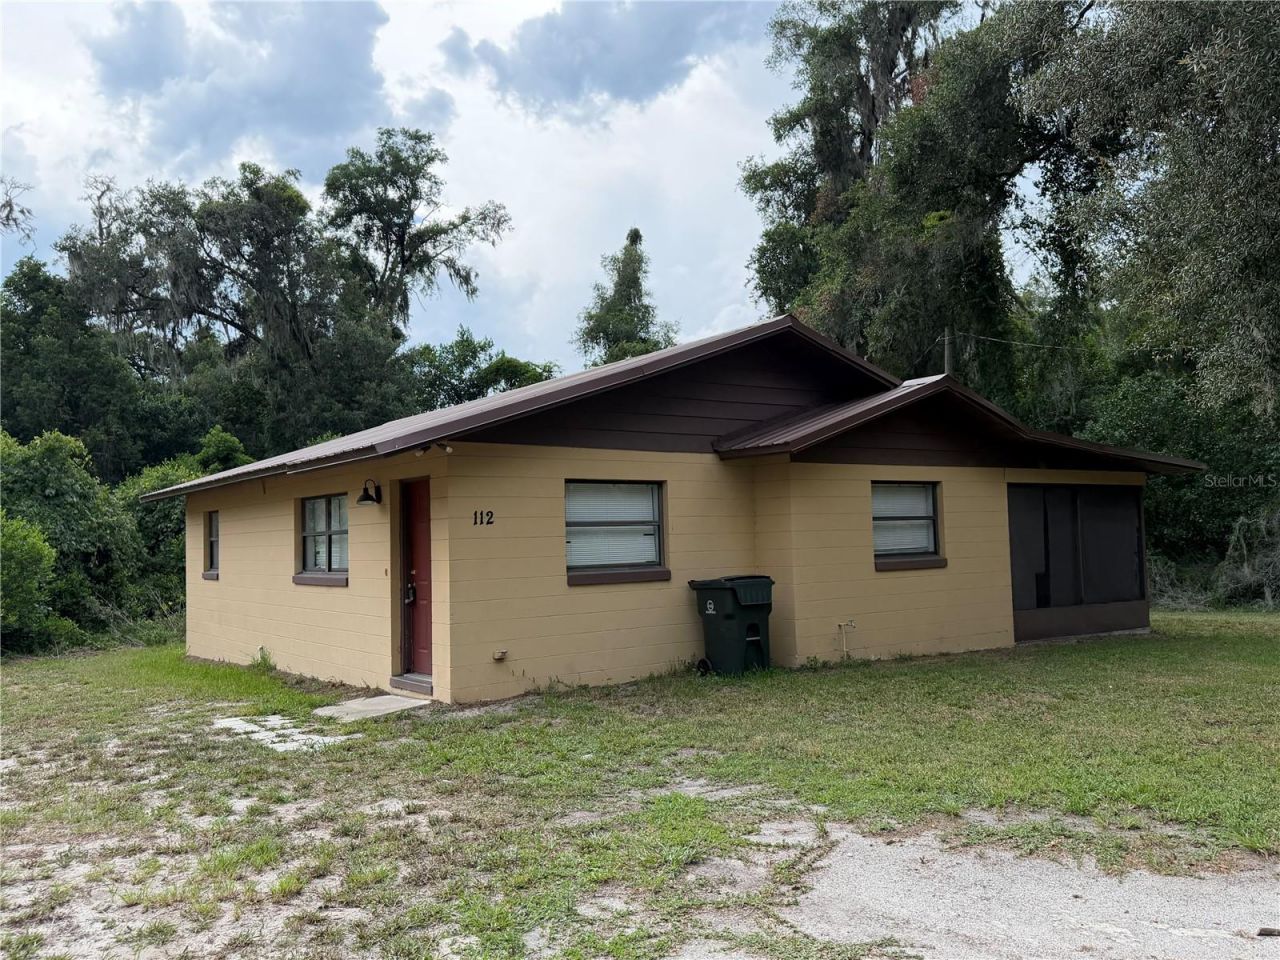
Don't miss the opportunity to see this charming home in the heart of Bushnell! Situated on a desirable end lot along a quiet, tree-lined street, this home offers both comfort and convenience. Inside, you'll find newer ceramic tile flooring throughout, providing a clean, modern look and easy maintenance. Step outside to the oversized screened-in lanai, the perfect place to relax, entertain, or enjoy peaceful mornings and evenings. This inviting property is ready to welcome you home!
Property Features
Property Type: Residential - Single Family
Cooling: Central Air
Heating: Central
Lot Size: 0.21 Acres
Roof Type: Metal
Stories: 1.0
Taxes: $1,180
Year Built: 1982
Amenities
Ceiling Fans(s)
Lighting
Feature Descriptions
Appliances: Electric Water Heater, Microwave, Range, Refrigerator
Days on Site: 5
Directions: East County Road 476 to Jasper Street North.House is on the right.
Exterior: Stucco
Flood Zone Code: X
Flooring: Ceramic Tile
Foundation: Slab
Home Warranty Y/N: No
Listing Terms: Cash, Conventional, FHA, Lease Purchase, Owner Financing, VA Loan
Lot Dimensions: 0.21
Number of Septics: 1
Ownership: Fee Simple
Patio/Porch: Covered, Screened, Side Porch
Pets Allowed: Yes
Property Attached Y/N: No
Property Sub-Type: Single Family Residence
Sewer: Septic Tank
Showing Instructions: 24 Hour Notice, Appointment Only, Call Before Showing, Combination Lock Box
Special Sale Provisions: None
Utilities: BB/HS Internet Available, Cable Available, Electricity Connected
Water: Public
Water Access Y/N: No
Zoning: 6441
Room Sizes
Primary Bedroom: 12x15
Kitchen: 11x14
Living Room: 12x13
Bathroom 1: 8x5
Listed By / Shown By
Listed By
Agency Name: KINGS REALTY & PROPERTY MGMT.
Agency Contact: 813-651-2340
Shown By
Agency Title: Robb Harrison Realty, Inc.
Agency Phone: (352) 547-5762

Estimate Your Payment
Estimated Payment
$ 1,270.38 per month $1,116.66 Principal & Interest $98.33 Property Tax $55.39 Homeowner's Insurance
112 Jasper Street | MLS# TB8526911
This single family home located at 112 Jasper Street , Bushnell, FL 33513 is currently listed for sale with an asking price of $189,900. This property was built in 1982 and has 2 bedrooms and 1 full baths with 910 sq. ft. Jasper Street is located in the BUSHNELL HEIGHTS subdivision. Search BUSHNELL HEIGHTS real estate on www.robbharrison.com today.