
BEDS4
BATHS2 full
SQUARE FEET2,048
MLS#OM728430
STATUSActive
PROPERTY TYPEResidential - Single Family
SUBDIVISIONKINGSLAND COUNTRY ESTATE
Property Description
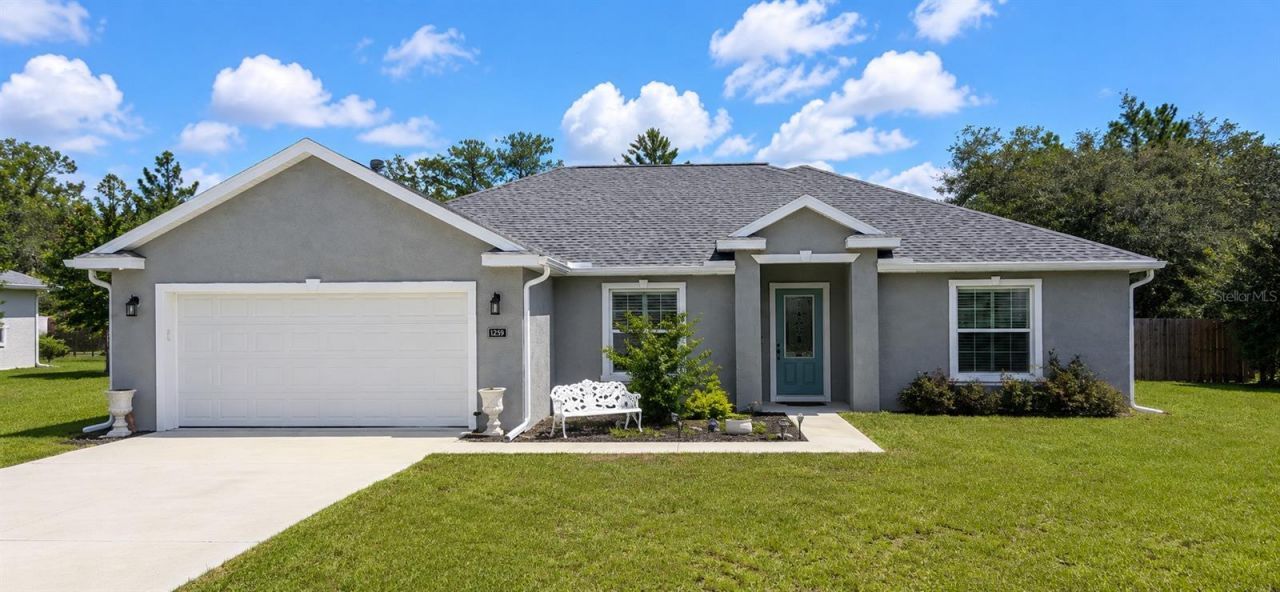
ROOM TO LIVE, ROOM TO GROW, AND ROOM FOR ALL THE THINGS YOU ENJOY! This bright, open four-bedroom home offers a modern layout, generous living space, and an oversized backyard that is becoming harder and harder to find this close to town. From the moment you step inside, the wide-open kitchen, living, and dining areas create an easy flow for everyday living, entertaining, and gathering together.Double French doors open to a flexible front room that can be used as a fourth bedroom, home office, playroom, or den. The open layout keeps the main living areas connected, while large windows bring in natural light and views of the backyard.Then step outside and see what truly sets this property apart. The large, level backyard gives you room for a future pool, outdoor living space, garden, workshop, or additional storage. Wide gate access makes it easy to bring in a boat, trailer, RV, ATV, or other toys and keep them right at home. The professionally installed privacy fence creates a private backyard setting, while portions of the property extend beyond the fence line, leaving wooded buffer areas along the rear and side for added privacy and a natural feel.With a covered lanai, two-car garage, fenced yard, and plenty of space inside and out, this home gives you the freedom to spread out, entertain, store your toys, and enjoy the property your way.
Property Features
Property Type: Residential - Single Family
Cooling: Central Air
Fenced: Yes
Garage: 2 car attached
Heating: Central, Electric
Lot Size: 0.65 Acres
Roof Type: Shingle
Stories: 1.0
Taxes: $3,394
Year Built: 2024
Amenities
Cathedral Ceiling(s)
Ceiling Fans(s)
Living Room/Dining Room Combo
Open Floorplan
Thermostat
Tray Ceiling(s)
Vaulted Ceiling(s)
Lighting
Private Yard
Rain Gutters
Feature Descriptions
Appliances: Built-In Oven, Dishwasher, Electric Water Heater, Exhaust Fan, Microwave, Range
Days on Site: 13
Directions: From I-75 at CR 484 (Exit 341):Travel west on CR 484.Turn right onto SW 49th Avenue.Turn left onto SW 110th Street.Turn left onto SW 54th Circle.Follow SW 54th Circle to 11529 SW 54th Cir, Ocala, FL 34476.Verify the final turns with GPS before using these
Exterior: Block
Fencing: Board
Flood Zone Code: x
Flooring: Luxury Vinyl
Foundation: Slab
HOA Fee: 70/ Annually
HOA Y/N: Yes
Home Warranty Y/N: No
Listing Terms: Cash, Conventional, FHA, VA Loan
Lot: Level
Lot Dimensions: 0.65
Other Equipment: Private Yard
Ownership: Fee Simple
Patio/Porch: Covered, Rear Porch
Pets Allowed: Cats OK, Dogs OK
Property Attached Y/N: No
Property Sub-Type: Single Family Residence
Sewer: Septic Tank
Showing Instructions: Lock Box Coded, ShowingTime
Special Sale Provisions: None
Utilities: BB/HS Internet Available, Cable Available, Electricity Available, Electricity Connected, Phone Available, Water Available, Water Connected
Water: Public
Water Access Y/N: No
Zoning: R1
Room Sizes
Primary Bedroom: 13x17
Primary Bathroom: 13x17
Living Room: 20x13
Kitchen: 19x15
Dining Room: 11x11
Listed By / Shown By
Listed By
Agency Name: EXP REALTY LLC
Agency Contact: 888-883-8509
Shown By
Agency Title: Robb Harrison Realty, Inc.
Agency Phone: (352) 877-2790

Estimate Your Payment
Estimated Payment
$ 2,554.10 per month $2,163.93 Principal & Interest $282.83 Property Tax $107.33 Homeowner's InsuranceChange Payment Information
Top REALTORS® in this Area
Jennifer Leeds
Wow!!! The best
I really want to thank you Robb for having such a great I mean fabulous agent. She was totally on top of everything. I never didn't know what was going on. She walked me thru every step and held my hand . She was never rushed or made me feel like I was a bother (and believe me I can be). Working with Robb was great. He always responded immediately. If something in the home needed to be done he was right there with a solution. Everything he said he did. I just loved Jennifer. Thanks so much for putting me in her hands. — K Davis
— K Davis
11259 SW 54th Circle | MLS# OM728430
This single family home located at 11259 SW 54th Circle , Ocala, FL 34476 is currently listed for sale with an asking price of $368,000. This property was built in 2024 and has 4 bedrooms and 2 full baths with 2048 sq. ft. SW 54th Circle is located in the KINGSLAND COUNTRY ESTATE subdivision. Search KINGSLAND COUNTRY ESTATE real estate on www.robbharrison.com today.