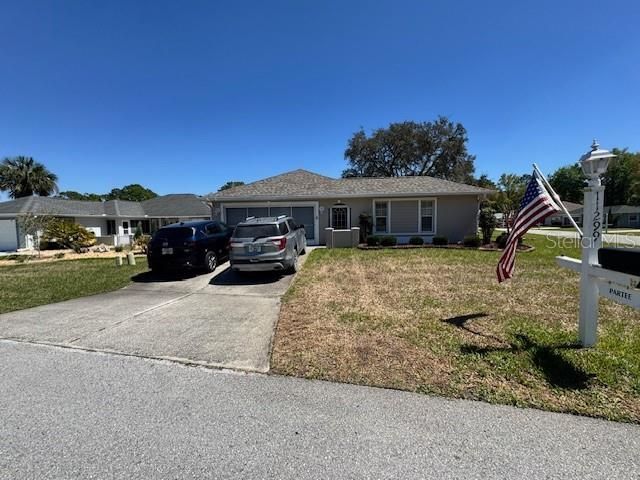

BEDS3
BATHS2 full
SQUARE FEET1,677
MLS#OM720678
STATUSActive
PROPERTY TYPEResidential - Single Family
SUBDIVISIONOAK RUN LINKSIDE
Property Description
PRICE IMPROVEMENT!!! Can't miss out on this beautiful 3-bedroom, 2-bath concrete block home (built 1996) with a 2021 roof-move-in ready home. Featuring two owner suites with en-suite baths plus a versatile third flex room for guests, an office, or crafts. Enjoy mornings on the screened-in lanai. Spacious living areas and a modern kitchen with thoughtful design touches blend comfort and convenience. Oak Run amenities include a Championship course 18 hole golf course and putting green, Six pools (one heated indoor pool), Tennis, Pickleball, bocce ball, volleyball, shuffleboard, horseshoe pits, trails, dog park, craft studios, billiard and game room, few fitness centers, ballroom, restaurant and bar, and so much more! Seller willing to leave the home fully furnished -ideal for the seasonal resident looking for a turnkey oasis in an amenity-rich community. Buyer must pass a pre-screening application with Oak Run prior to purchase.
Property Features
Property Type: Residential - Single Family
Cooling: Central Air
Garage: 2 car attached
Heating: Central, Electric
Lot Size: 0.16 Acres
Roof Type: Shingle
Stories: 1.0
Taxes: $2,162
Year Built: 1996
Amenities
Ceiling Fans(s)
Thermostat
Window Treatments
Lighting
None
Private Mailbox
Private Yard
Rain Gutters
Sliding Doors
Storage
Feature Descriptions
Appliances: Dryer, Electric Water Heater, Microwave, Range, Range Hood, Refrigerator, Washer
Association Amenities: Cable TV, Clubhouse, Fitness Center, Gated, Golf Course, Handicap Modified, Maintenance, Optional Additional Fees, Park, Pickleball Court(s), Pool, Recreation Facilities, Security, Storage
Community Features: Association Recreation - Owned, Buyer Approval Required, Clubhouse, Deed Restrictions, Dog Park, Fitness Center, Gated Community - No Guard, Golf Carts OK, Golf, Pool, Restaurant, Sidewalks
Days on Site: 68
Directions: Exit 350 I-75 go west on hwy 200 for 8.4 to SW 110 St on the left (Oak Run Main Entrance), go through security gate with access approved using a government issued ID, proceed on SW 110 St which becomes SW 115 st rd for 2.4 miles to SW 71 Terr Rd on left.
Exterior: Block
Flood Zone Code: X
Flooring: Carpet, Ceramic Tile
Foundation: Slab
HOA Fee: 325.05/ Monthly
HOA Y/N: Yes
Home Warranty Y/N: No
Listing Terms: Cash, Conventional, FHA, VA Loan
Lot Dimensions: 0.16
Number of Pets: 2
Other Equipment: Irrigation Equipment, None, Private Yard
Ownership: Fee Simple
Parking: Driveway, Garage Door Opener
Parking Notes: Driveway, Garage Door Opener
Patio/Porch: Patio, Screened, Side Porch
Pets Allowed: Cats OK, Dogs OK
Property Attached Y/N: No
Property Sub-Type: Single Family Residence
Senior Community: Yes
Sewer: Private Sewer
Showing Instructions: 24 Hour Notice, Appointment Only, Call Listing Agent, Combination Lock Box, Listing Agent Must Accompany
Special Sale Provisions: None
Utilities: BB/HS Internet Available, Cable Available, Electricity Available, Phone Available
Water: Private
Water Access Y/N: No
Zoning: PUD
Listed By / Shown By
Listed By
Agency Name: DALTON WADE INC
Agency Contact: 888-668-8283
Shown By
Agency Title: Robb Harrison Realty, Inc.
Agency Phone: 352-877-2790

Estimate Your Payment
Estimated Payment
$ 1,846.58 per month $1,587.67 Principal & Interest $180.17 Property Tax $78.75 Homeowner's InsuranceChange Payment Information
Top REALTORS® in this Area
Jennifer Leeds
Wow!!! The best
I really want to thank you Robb for having such a great I mean fabulous agent. She was totally on top of everything. I never didn't know what was going on. She walked me thru every step and held my hand . She was never rushed or made me feel like I was a bother (and believe me I can be). Working with Robb was great. He always responded immediately. If something in the home needed to be done he was right there with a solution. Everything he said he did. I just loved Jennifer. Thanks so much for putting me in her hands. — K Davis
— K Davis
11299 SW 71st Terrace Road | MLS# OM720678
This single family home located at 11299 SW 71st Terrace Road, Ocala, FL 34476 is currently listed for sale with an asking price of $270,000. This property was built in 1996 and has 3 bedrooms and 2 full baths with 1677 sq. ft. SW 71st Terrace Road is located in the OAK RUN LINKSIDE subdivision. Search OAK RUN LINKSIDE real estate on www.robbharrison.com today.