
BEDS3
BATHS2 full
SQUARE FEET1,457
MLS#O6427655
STATUSActive
PROPERTY TYPEResidential - Single Family
SUBDIVISIONNO
Property Description
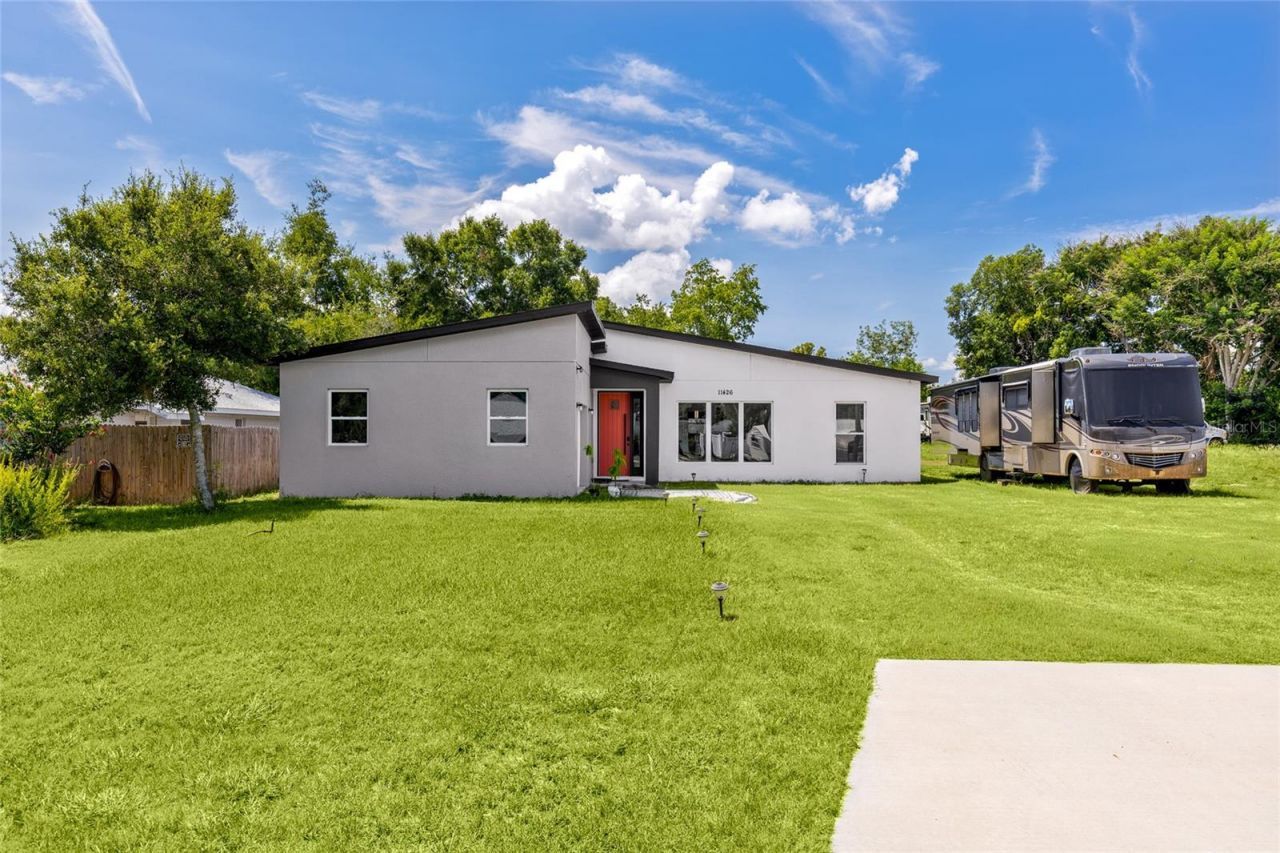
This custom-built home reflects the craftsmanship and attention to detail of a professional builder, with reinforced framing, 16-inch-on-center studs, and construction designed to exceed typical code requirements. Set on a spacious 0.35+ acre homesite, the property offers exceptional flexibility for storing an RV, boat, or other recreational vehicles, along with dedicated electrical hookups.An oversized two-car garage helps protect vehicles from the Florida sun while providing valuable additional storage. Inside, the open-concept floor plan features three spacious bedrooms and two full bathrooms, creating a comfortable, functional setting for everyday living and entertaining. Quality finishes and an easy, natural flow give the home a warm, modern feel.With no HOA, you'll have the freedom to personalize the property to complement your lifestyle - whether creating a private garden retreat, hosting outdoor gatherings, or making the most of the generous yard. This is a rare opportunity to own a thoughtfully constructed home offering space, flexibility, and lasting quality. Schedule your private showing today!
Property Features
Property Type: Residential - Single Family
Cooling: Central Air
Garage: 1 car attached
Heating: Central
Lot Size: 0.34 Acres
Roof Type: Shingle
Stories: 1.0
Taxes: $2,126
Year Built: 2023
Amenities
Ceiling Fans(s)
Eat-in Kitchen
High Ceilings
Open Floorplan
Primary Bedroom Main Floor
Solid Surface Counters
Solid Wood Cabinets
Walk-In Closet(s)
Window Treatments
Private Entrance
Private Mailbox
RV Hookup
Feature Descriptions
Appliances: Dishwasher, Microwave, Range, Refrigerator
Days on Site: 4
Directions: From 441, turn onto 473 and make a right turn onto Northern Ave, then a left onto S Haines Creek rd . Make a right turnonto Lakeview Dr, the house is on your right.
Exterior: Stucco
Flood Zone Code: x
Flooring: Laminate, Luxury Vinyl
Foundation: Slab
Home Warranty Y/N: No
Listing Terms: Cash, Conventional, FHA
Lot Dimensions: 0.34
Number of Septics: 1
Other Equipment: Private Entrance, RV Hookup
Ownership: Fee Simple
Property Attached Y/N: No
Property Sub-Type: Single Family Residence
Security: Security System
Sewer: Septic Tank
Showing Instructions: Sentri Lock Box
Special Sale Provisions: None
Utilities: Electricity Available
Water: Public
Water Access Y/N: No
Zoning: R-6
Room Sizes
Primary Bedroom: 15x13
Kitchen: 18x17
Living Room: 18x12
Laundry: 9x5
Local Schools
High School: Tavares High
Middle School: Tavares Middle
Elementary School: Treadway Elem
Listed By / Shown By
Listed By
Agency Name: LOKATION
Agency Contact: 954-545-5583
Shown By
Agency Title: Robb Harrison Realty, Inc.
Agency Phone: (352) 547-5762

Estimate Your Payment
Estimated Payment
$ 2,121.32 per month $1,852.28 Principal & Interest $177.17 Property Tax $91.88 Homeowner's Insurance
11426 Lakeview Drive | MLS# O6427655
This single family home located at 11426 Lakeview Drive, Leesburg, FL 34788 is currently listed for sale with an asking price of $315,000. This property was built in 2023 and has 3 bedrooms and 2 full baths with 1457 sq. ft. Lakeview Drive is located in the NO subdivision. Search NO real estate on www.robbharrison.com today.