
BEDS2
BATHS2 full
SQUARE FEET1,384
MLS#OM725569
STATUSPending
PROPERTY TYPEResidential - Single Family
SUBDIVISIONOAK RUN NBRHD 07
Property Description
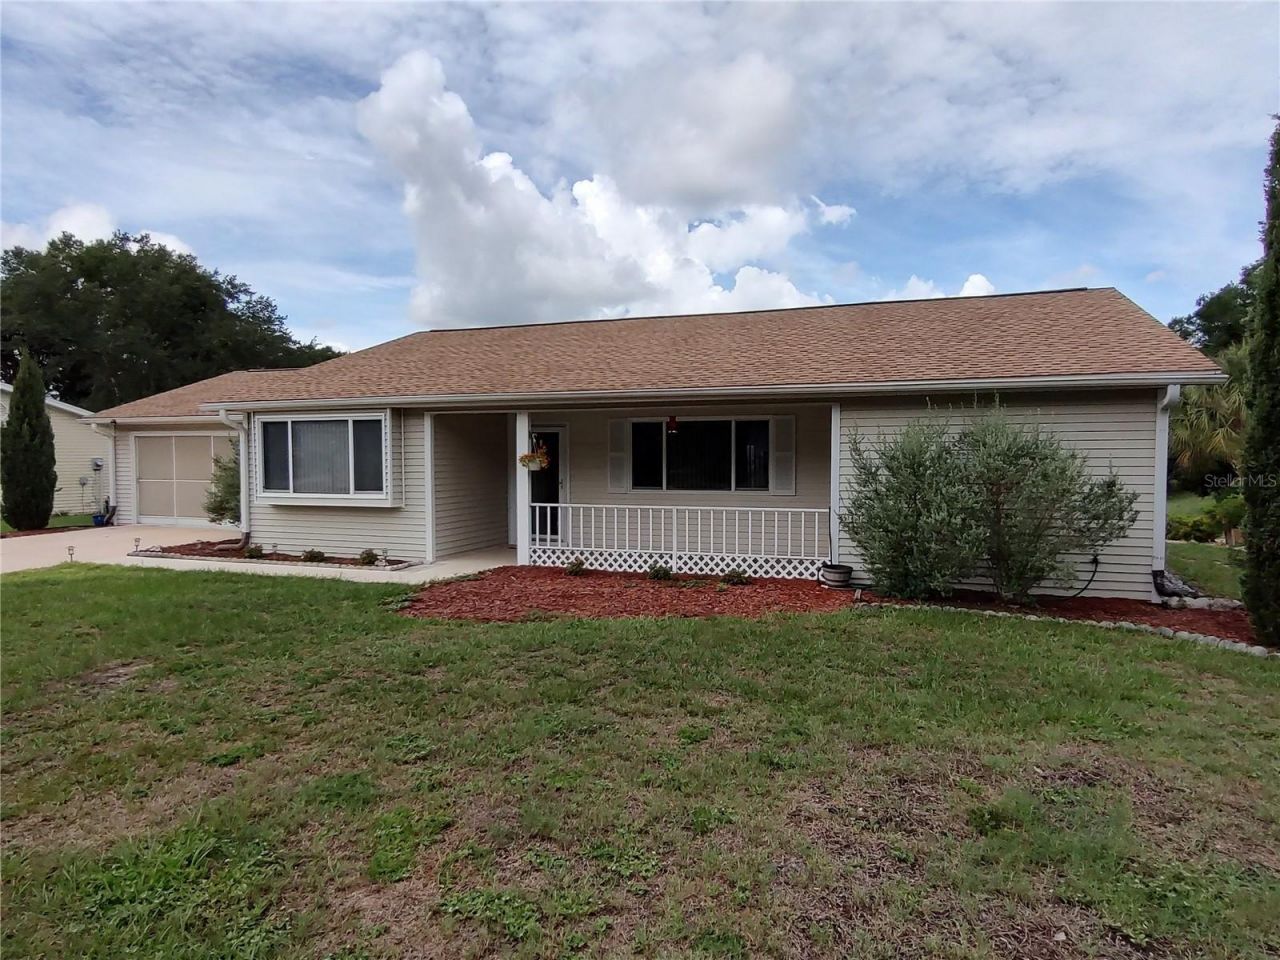
Gorgeous Newport model home featuring updates and upgrades throughout! The kitchen is a show stopper with solid wood cabinets and newer appliances. This lovely split bedroom dual master suite floorplan features spacious master suites both with walk-in closets, laminate flooring, and bathrooms with dual vanities. Open living space features tiled living/dining room area leading into spacious (144 sf) bonus room/den/study, all with charming back windows to overlook spacious retention area, privacy galore. Upgrades and updates include but are not limited to new roof, AC, electric panel, new plumbing throughout and new water heater. Come and enjoy the Oak Run lifestyle, there is something for everyone including 6 pools, 2 fitness centers, pickleball, tennis, bocce; a card, ceramic and billiards rooms are also part of the amenities. The Royal Oaks golf course and restaurant are also available. Did we mention the over 100 clubs and groups that meet regularly? This home has been lovingly and meticulously maintained and ready for new owners! Stop dreaming and start living!!
Property Features
Property Type: Residential - Single Family
Cooling: Central Air
Garage: 2 car attached
Heating: Central, Electric
Lot Size: 0.18 Acres
Roof Type: Shingle
Stories: 1.0
Taxes: $1,699
Year Built: 1989
Amenities
Ceiling Fans(s)
High Ceilings
Living Room/Dining Room Combo
Primary Bedroom Main Floor
Split Bedroom
Thermostat
Walk-In Closet(s)
Rain Gutters
Feature Descriptions
Additional Rooms: Den/Library/Office
Appliances: Dishwasher, Dryer, Range, Refrigerator, Washer
Days on Site: 133
Directions: Oak Run Hwy 200 entrance, turn S on SW 83 Ave Rd. First right on to SW 114th St into Nhbd 7. Immediate right on to SW 84 Ave Rd. Home will be on the left.
Exterior: Metal Siding, Frame
Flood Zone Code: X
Flooring: Laminate, Tile
Foundation: Slab
Garage Dimensions: 20x26
HOA Fee: 150/ Monthly
HOA Y/N: Yes
Home Warranty Y/N: No
Listing Terms: Cash, Conventional
Lot: Cleared
Lot Dimensions: 0.18
Model: Newport
Other Equipment: Irrigation Equipment
Ownership: Fee Simple
Parking: Driveway, Garage Door Opener
Parking Notes: Driveway, Garage Door Opener
Patio/Porch: Front Porch, Patio
Pets Allowed: Yes
Property Attached Y/N: No
Property Sub-Type: Single Family Residence
Senior Community: Yes
Sewer: Public Sewer
Showing Instructions: Supra Lock Box
Special Sale Provisions: None
Utilities: Cable Connected, Electricity Connected, Sewer Connected, Underground Utilities, Water Connected
Water: Public
Water Access Y/N: No
Zoning: PUD
Room Sizes
Kitchen: 17x9
Primary Bedroom: 11x15
Bedroom 2: 11x15
Living Room: 18x20
Listed By / Shown By
Listed By
Agency Name: RE/MAX FOXFIRE - HWY200/103 S
Agency Contact: 352-479-0123
Shown By
Agency Title: Robb Harrison Realty, Inc.
Agency Phone: (352) 877-2790

Estimate Your Payment
Estimated Payment
$ 1,493.23 per month $1,287.77 Principal & Interest $141.58 Property Tax $63.88 Homeowner's InsuranceChange Payment Information
Top REALTORS® in this Area
Jennifer Leeds
Wow!!! The best
I really want to thank you Robb for having such a great I mean fabulous agent. She was totally on top of everything. I never didn't know what was going on. She walked me thru every step and held my hand . She was never rushed or made me feel like I was a bother (and believe me I can be). Working with Robb was great. He always responded immediately. If something in the home needed to be done he was right there with a solution. Everything he said he did. I just loved Jennifer. Thanks so much for putting me in her hands. — K Davis
— K Davis
11440 SW 84th Avenue Road | MLS# OM725569
This single family home located at 11440 SW 84th Avenue Road, Ocala, FL 34481 is currently listed for sale with an asking price of $219,000. This property was built in 1989 and has 2 bedrooms and 2 full baths with 1384 sq. ft. SW 84th Avenue Road is located in the OAK RUN NBRHD 07 subdivision. Search OAK RUN NBRHD 07 real estate on www.robbharrison.com today.