
BEDS3
BATHS2 full
SQUARE FEET1,757
MLS#OM725589
STATUSActive
PROPERTY TYPEResidential - Single Family
SUBDIVISIONOAK RUN PARK VIEW
Property Description
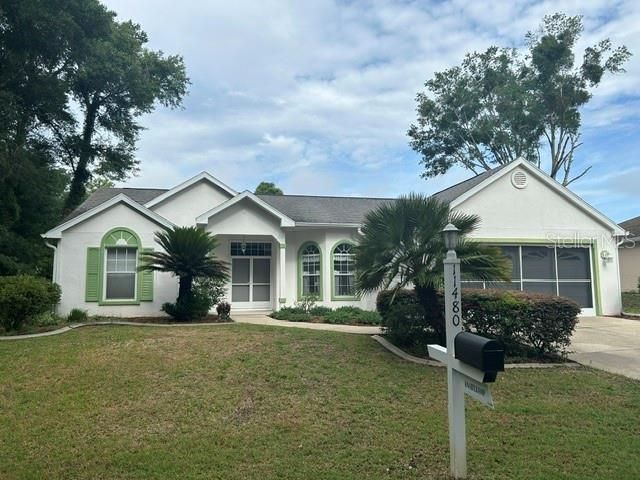
This popular 3/2/2 Lexington Model Block home is located on a cul-de-sac, in the Park View neighborhood of Oak Run. The French Door entrance with updated screen doors,welcomes you.The home features a split floor plan with a large Living Room/Dining Room combo, eat-in Kitchen and high ceilings. Butler's pantry off kitchen for extra storage. The large Primary Bedroom has an updated ensuite with new Vanity and Granite countertop,newer light fixtures and twin walk-in closets. Sliding Doorwall in Primary Bedroom leads to a large enclosed lanai with slider windows & is under heat and air. The lanai opens up to a patio behind the home. The other two bedrooms can be used as a guest room or den. The kitchen and guest bathroom also have updated granite countertops. ROOF 2016, AC 2020 & Leaf Filter gutter guards. Oak Run is a 55+ gated community, with 6 pools, 5 spas, 2 fitness centers, billiards and card room, Dog Park, Resturant, Golf Course and driving range. Want to be active? Over 110 clubs to join with lots of activities every week! Close to Medical Facilities, Resturants and Shopping.
Property Features
Property Type: Residential - Single Family
Cooling: Central Air
Garage: 2 car attached
Heating: Heat Pump
Lot Size: 0.17 Acres
Roof Type: Shingle
Stories: 1.0
Taxes: $1,833
Year Built: 1994
Amenities
Built-in Features
Ceiling Fans(s)
Eat-in Kitchen
High Ceilings
Living Room/Dining Room Combo
Primary Bedroom Main Floor
Split Bedroom
Stone Counters
Walk-In Closet(s)
Window Treatments
Awning(s)
French Doors
Rain Gutters
Shade Shutter(s)
Feature Descriptions
Additional Rooms: Florida Room
Appliances: Dishwasher, Disposal, Dryer, Electric Water Heater, Microwave, Range, Refrigerator, Washer
Association Amenities: Cable TV, Clubhouse, Fence Restrictions, Fitness Center, Gated, Golf Course, Pickleball Court(s), Pool, Recreation Facilities, Security, Shuffleboard Court, Spa/Hot Tub, Tennis Court(s), Vehicle Restrictions
Community Features: Clubhouse, Deed Restrictions, Dog Park, Fitness Center, Golf, Pool, Restaurant, Special Community Restrictions, Tennis Court(s)
Directions: From the front gate on Hwy 200, take 110th and make a left, into the Park View West entrance. Then make a quick right onto SW 76th Circle. Follow that around and then make another right onto SW 76th Avenue. The home is at the end of the cul-de-sac on the
Exterior: Block, Stucco
Flood Zone Code: X
Flooring: Luxury Vinyl, Tile, Wood
Foundation: Slab
Garage Dimensions: 21x20
HOA Fee: 203.99/ Monthly
HOA Y/N: Yes
Home Warranty Y/N: No
Hot Tub: Yes
Listing Terms: Cash, Conventional, VA Loan
Lot: Cul-De-Sac, Landscaped, Paved
Lot Dimensions: 0.17
Model: Lexington
Number of Pets: 2
Ownership: Fee Simple
Parking: Garage Door Opener
Parking Notes: Garage Door Opener
Patio/Porch: Front Porch
Pets Allowed: Yes
Pets Restrictions: Dog must be on a leash.
Property Attached Y/N: No
Property Sub-Type: Single Family Residence
Security: Smoke Detector(s)
Senior Community: Yes
Sewer: Public Sewer
Showing Instructions: Supra Lock Box, Appointment Only, Call Listing Agent
Special Sale Provisions: None
Utilities: Public
Water: Public
Water Access Y/N: No
Windows: Blinds, Double Pane Windows
Zoning: PUD
Room Sizes
Great Room: 25.2x17.4
Kitchen: 11x11
Primary Bedroom: 15.4x12
Bedroom 2: 12.6x11.4
Bedroom 3: 11.6x11.4
Listed By / Shown By
Listed By
Agency Name: DECCA REAL ESTATE
Agency Contact: 352-854-8787
Shown By
Agency Title: Robb Harrison Realty, Inc.
Agency Phone: 352-877-2790

Estimate Your Payment
Estimated Payment
$ 1,633.39 per month $1,410.67 Principal & Interest $152.75 Property Tax $69.97 Homeowner's InsuranceChange Payment Information
Top REALTORS® in this Area
Jennifer Leeds
Wow!!! The best
I really want to thank you Robb for having such a great I mean fabulous agent. She was totally on top of everything. I never didn't know what was going on. She walked me thru every step and held my hand . She was never rushed or made me feel like I was a bother (and believe me I can be). Working with Robb was great. He always responded immediately. If something in the home needed to be done he was right there with a solution. Everything he said he did. I just loved Jennifer. Thanks so much for putting me in her hands. — K Davis
— K Davis
11480 SW 76th Avenue | MLS# OM725589
This single family home located at 11480 SW 76th Avenue, Ocala, FL 34476 is currently listed for sale with an asking price of $239,900. This property was built in 1994 and has 3 bedrooms and 2 full baths with 1757 sq. ft. SW 76th Avenue is located in the OAK RUN PARK VIEW subdivision. Search OAK RUN PARK VIEW real estate on www.robbharrison.com today.