
BEDS3
BATHS2 full
SQUARE FEET1,473
MLS#OM732660
STATUSActive
PROPERTY TYPEResidential - Single Family
SUBDIVISIONSILVER SPGS SHORES 24
Property Description
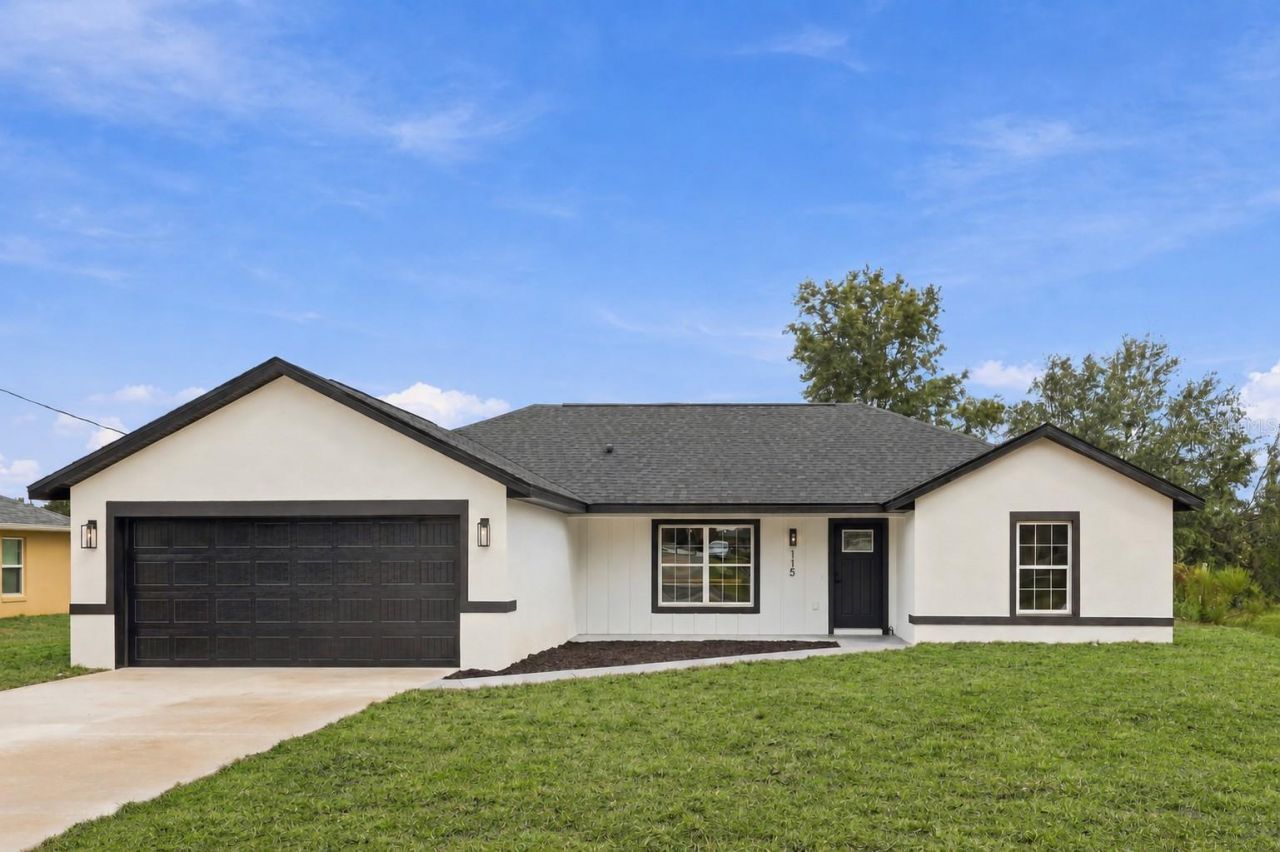
Virtually Staged. A SHOWSTOPPING KITCHEN sets the tone for this beautifully designed new construction home! A waterfall-edge island with warm wood accents and Calacatta Gold countertops takes center stage beneath statement pendant lighting. The open living space features wood-look flooring and stainless steel appliances, while Calacatta Gold surfaces continue into the bathrooms and window sills. The primary suite offers a walk-in closet and a spa-inspired bathroom with illuminated mirrors, a double vanity, and a walk-in shower with a glass door to be installed. This 3-bedroom, 2-bath home also includes a dedicated laundry room and a covered patio overlooking the backyard. Come experience 115 Juniper Cir in person!
Property Features
Property Type: Residential - Single Family
Cooling: Central Air
Garage: 2 car attached
Heating: Heat Pump
Lot Size: 0.23 Acres
Roof Type: Shingle
Stories: 1.0
Taxes: $302
Year Built: 2026
Amenities
Cathedral Ceiling(s)
Ceiling Fans(s)
Kitchen/Family Room Combo
L Dining
Living Room/Dining Room Combo
Open Floorplan
Stone Counters
Thermostat
Walk-In Closet(s)
Lighting
Sidewalk
Feature Descriptions
Appliances: Ice Maker, Microwave, Range, Refrigerator
Directions: From US-441, turn east onto SE 73rd St. Turn right onto SE 41st Ct, then left onto SE 79th St. Turn right onto Juniper Cir and continue to 115 Juniper Cir.
Exterior: Block, Stucco
Flood Zone Code: X
Flooring: Luxury Vinyl
Foundation: Slab
Home Warranty Y/N: No
Listing Terms: Cash, Conventional, FHA, USDA Loan, VA Loan
Lot Dimensions: 0.23
Number of Septics: 1
Number of Wells: 1
Ownership: Fee Simple
Parking: Covered, Driveway, Garage Door Opener
Parking Notes: Covered, Driveway, Garage Door Opener
Property Attached Y/N: No
Property Sub-Type: Single Family Residence
Sewer: Septic Tank
Showing Instructions: Lock Box Coded
Special Sale Provisions: None
Utilities: Electricity Connected, Sewer Connected, Water Connected
Water: Well
Water Access Y/N: No
Zoning: R1
Listed By / Shown By
Listed By
Agency Name: MY ROCA REALTY LLC
Agency Contact: 352-598-7848
Shown By
Agency Title: Robb Harrison Realty, Inc.
Agency Phone: (352) 877-2790

Estimate Your Payment
Estimated Payment
$ 1,832.92 per month $1,722.32 Principal & Interest $25.17 Property Tax $85.43 Homeowner's Insurance
115 Juniper Cir | MLS# OM732660
This single family home located at 115 Juniper Cir , Ocala, FL 34480 is currently listed for sale with an asking price of $292,900. This property was built in 2026 and has 3 bedrooms and 2 full baths with 1473 sq. ft. Juniper Cir is located in the SILVER SPGS SHORES 24 subdivision. Search SILVER SPGS SHORES 24 real estate on www.robbharrison.com today.