
BEDS4
BATHS2 full
SQUARE FEET1,620
MLS#TB8549138
STATUS(Bank Owned) - Active
PROPERTY TYPEResidential - Mobile Home
SUBDIVISIONOUT OF COUNTY
Property Description
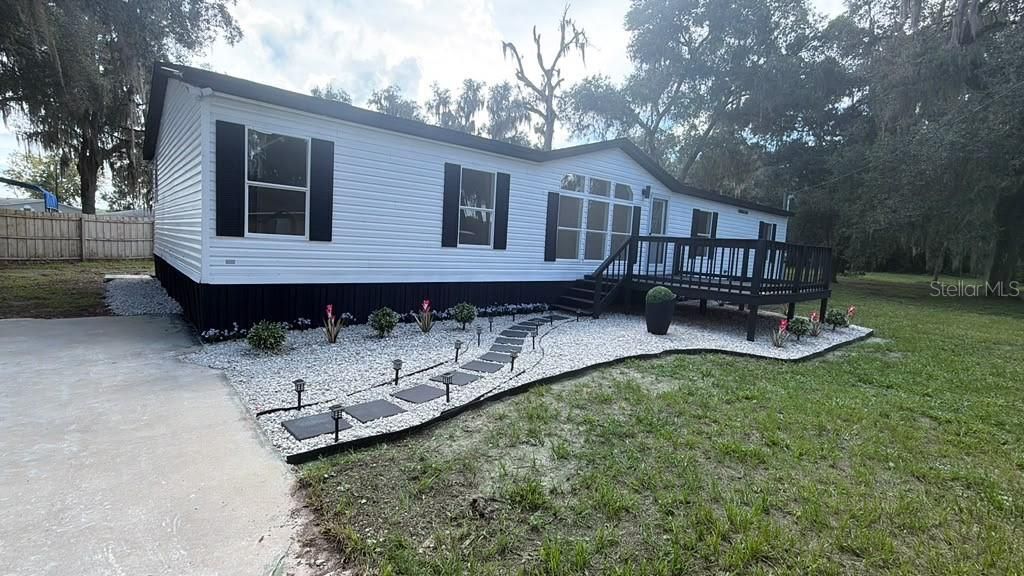
Welcome to 1155 N Beach Park! Completely remodeled and move-in ready, this home features a brand-new roof, new water heater, updated electrical, and updated plumbing, with an A/C system in excellent condition. Inside, enjoy a brand-new kitchen with new appliances, upgraded bathrooms, fresh drywall, new doors, baseboards, and beautiful new flooring throughout. Outdoors boasts fresh interior/exterior paint, stylish new landscaping, and a brand-new firepit. Minutes from local grocery stores (Publix, Winn-Dixie, Walmart), historic Downtown Inverness, Fort Cooper State Park, and the Withlacoochee State Trail. Schedule your tour today!
Property Features
Property Type: Residential - Mobile Home
Cooling: Central Air
Fenced: Yes
Heating: Heat Pump
Lot Size: 0.32 Acres
Roof Type: Shingle
Stories: 1.0
Taxes: $2,251
Year Built: 2008
Amenities
Cathedral Ceiling(s)
Eat-in Kitchen
Split Bedroom
Walk-In Closet(s)
Window Treatments
Fire Pit
Other
Feature Descriptions
Appliances: Dishwasher, Microwave, Range, Refrigerator
Barn Features: None
Days on Site: 2
Directions: From Tampa: Take I-75 North toward Ocala.Exit FL-44: Take Exit 329 for FL-44 West toward Inverness.Drive West: Merge onto FL-44 W and stay straight for about 15 miles into downtown Inverness.Turn North: Turn right onto US-41 N / N Florida Ave.Turn onto Be
Exterior: Vinyl Siding, Frame
Fencing: Wood
Flood Zone Code: X
Flooring: Carpet, Other
Foundation: Crawlspace
Home Warranty Y/N: No
Listing Terms: Cash, Conventional, FHA, Private Financing Available, VA Loan
Lot: Cleared, Landscaped, Paved
Lot Dimensions: 0.32
Model: Wayne
Number of Pets: 10+
Number of Septics: 1
Number of Wells: 1
Other Equipment: Fire Pit
Ownership: Fee Simple
Patio/Porch: Deck, Enclosed, Patio
Pets Allowed: Yes
Property Attached Y/N: No
Property Sub-Type: Manufactured Home
Security: Security Lights, Smoke Detector(s)
Sewer: Septic Tank
Showing Instructions: Call Listing Agent, Combination Lock Box
Special Sale Provisions: Real Estate Owned
Utilities: Cable Available, Electricity Connected
Water: Well
Water Access Y/N: No
Zoning: R-1 SINGLE FAMILY DWELLIN
Room Sizes
Primary Bedroom: 12x14
Bedroom 2: 12x11
Great Room: 15x20
Kitchen: 14x12
Listed By / Shown By
Listed By
Agency Name: DALTON WADE INC
Agency Contact: 888-668-8283
Shown By
Agency Title: Robb Harrison Realty, Inc.
Agency Phone: (352) 547-5762

Estimate Your Payment
Estimated Payment
$ 1,544.79 per month $1,293.07 Principal & Interest $187.58 Property Tax $64.14 Homeowner's Insurance
1155 Beach Park Drive | MLS# TB8549138
This single family home located at 1155 Beach Park Drive , Inverness, FL 34453 is currently listed for sale with an asking price of $219,900. This property was built in 2008 and has 4 bedrooms and 2 full baths with 1620 sq. ft. Beach Park Drive is located in the OUT OF COUNTY subdivision. Search OUT OF COUNTY real estate on www.robbharrison.com today.