
BEDS3
BATHS2 full
SQUARE FEET1,414
MLS#G5120093
STATUSActive
PROPERTY TYPEResidential - Single Family
SUBDIVISIONTRAILS EAST
Property Description
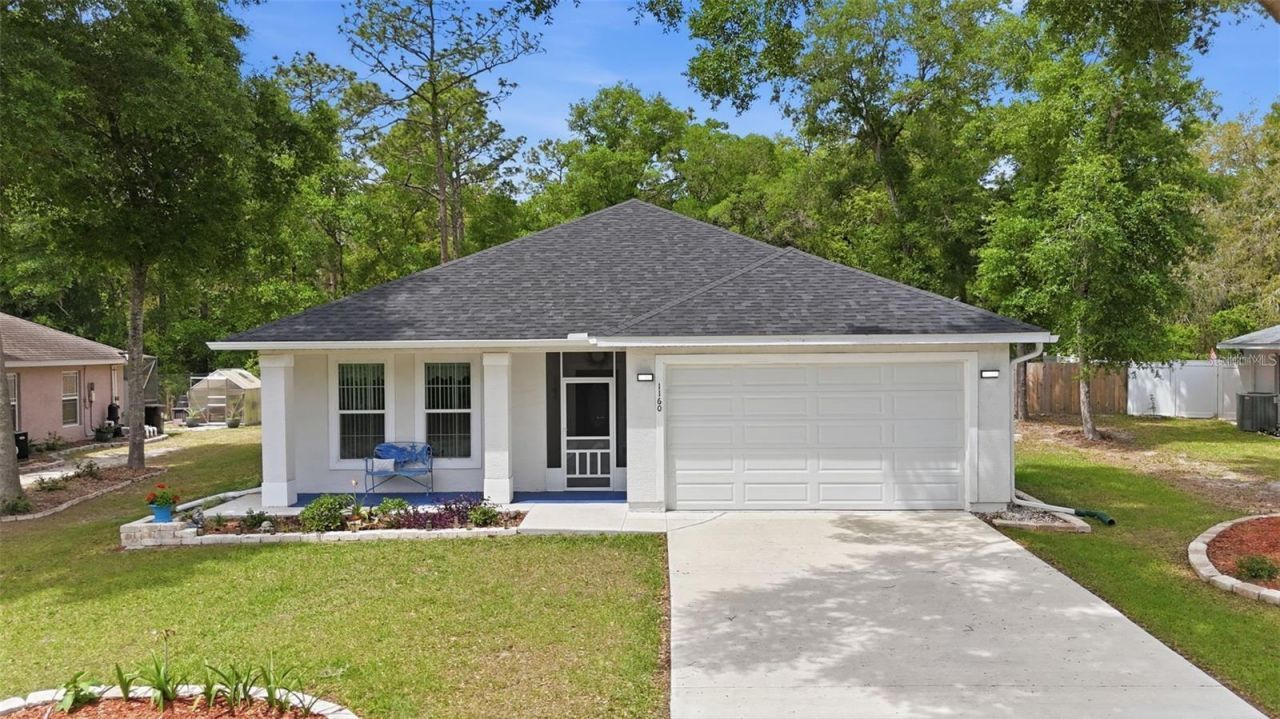
Virtually Staged. Up to $5,000 credit toward a rate buydown or closing costs with our preferred lender, PLUS an additional $2,000 credit for buyers to use as they choose! More flexibility, more savings, and an opportunity you won't want to miss! Partially furnished, imagine waking up to peaceful lake views, enjoying your morning coffee on the front porch, and having the beauty of the Ocala National Forest right outside your door. Welcome to this exceptional, better-than-new 2024-built home nestled in a quiet, gated lake community surrounded by the natural beauty of Florida and the Ocala National Forest. Located directly across the street from the beautiful 34-acre, spring-fed Lake Waldena, this thoughtfully designed home offers 2 bedrooms, 2 bathrooms, and a dedicated office/flex room that can easily serve as a third bedroom. Enjoy picturesque lake views from both the front porch and front bedroom, bringing a little everyday vacation to your life! 8-ft tall garage door accommodates taller vehicles or perhaps a boat! Inside, you'll discover an inviting open-concept floor plan with quality upgrades and stylish finishes throughout. Custom cedar barn doors, designer lighting, ceiling fans, a programmable smart thermostat, and tasteful details create a warm, modern atmosphere. The spacious kitchen is truly the heart of the home, featuring abundant cabinetry, generous counter space, a large center island with seating, and a convenient butler's pantry offering exceptional storage and organization. The primary suite is designed for comfort, complete with its own mini-split system for personalized climate control. The beautifully updated bathroom features a new vanity and toilet, while the cedar-lined walk-in closet adds a special touch of character and charm. Step outside and experience the best of Florida living! Enjoy the welcoming front porch, or entertain on the screened rear lanai overlooking a fully fenced backyard with peaceful views of the Ocala National Forest. Fresh landscaping and a pergola-covered gardening area create a private outdoor retreat perfect for gardening, relaxing, or gathering with friends and family. The lifestyle continues with community amenities that include private access to Lake Waldena for kayaking, paddleboarding, and fishing, viewing wildlife along with a covered pavilion, BBQ grills, and convenient RV and boat storage. And while you'll feel tucked away in your own peaceful retreat, convenience is close by! Enjoy easy access to shopping, walking trails, the library, medical facilities, I-75, Silver Springs, and Ocala.
Property Features
Property Type: Residential - Single Family
Cooling: Central Air, Mini-Split Unit(s)
Garage: 2 car attached
Heating: Heat Pump
Home Style: Contemporary
Lot Size: 0.23 Acres
Roof Type: Shingle
Stories: 1.0
Taxes: $2,344
Year Built: 2024
Amenities
Ceiling Fans(s)
Coffered Ceiling(s)
Eat-in Kitchen
Open Floorplan
Private Yard
Feature Descriptions
Appliances: Dishwasher, Disposal, Dryer, Microwave, Range, Refrigerator, Washer
Association Amenities: Barbecue, Gated, Playground, RV/Boat Storage
Community Features: Barbecue, Community Mailbox, Deed Restrictions, Playground
Directions: Traveling east on SR40 from Silver Springs, turn right into Lakeview Woods,130th Terrace. Homewill be on the right.
Exterior: Block, Stucco, Frame
Flood Zone Code: X
Flooring: Ceramic Tile, Luxury Vinyl
Foundation: Slab
HOA Fee: 80/ Monthly
HOA Y/N: Yes
Home Warranty Y/N: No
Listing Terms: Cash, Conventional, FHA, VA Loan
Lot Dimensions: 0.23
Other Equipment: Irrigation Equipment, Private Yard
Ownership: Fee Simple
Patio/Porch: Front Porch, Rear Porch, Screened
Pets Allowed: Yes
Property Attached Y/N: No
Property Sub-Type: Single Family Residence
Sewer: Private Sewer
Showing Instructions: Supra Lock Box, Appointment Only
Special Sale Provisions: None
Special View Info: Water
Utilities: BB/HS Internet Available, Electricity Connected
Vegetation: Mature Landscaping
Water: Private
Water Access: Lake
Water Access Y/N: Yes
Waterfront Features: Fishing Pier
Water View: Lake
Zoning: R2
Room Sizes
Kitchen: 14x10
Family Room: 12.5x20
Dining Room: 9x11
Utility Room: 6x6.75
Office: 10.5x12
Primary Bedroom: 12x17
Bedroom 2: 10x14
Balcony/Porch/Lanai: 25.5x6.5
Listed By / Shown By
Listed By
Agency Name: WATSON REALTY CORP
Agency Contact: jilledgington@watsonrealtycorp.com
Shown By
Agency Title: Robb Harrison Realty, Inc.
Agency Phone: (352) 877-2790

Estimate Your Payment
Estimated Payment
$ 1,984.57 per month $1,704.68 Principal & Interest $195.33 Property Tax $84.55 Homeowner's Insurance
1160 NE 130th Terrace | MLS# G5120093
This single family home located at 1160 NE 130th Terrace , Silver Springs, FL 34488 is currently listed for sale with an asking price of $289,900. This property was built in 2024 and has 3 bedrooms and 2 full baths with 1414 sq. ft. NE 130th Terrace is located in the TRAILS EAST subdivision. Search TRAILS EAST real estate on www.robbharrison.com today.