
BEDS6
BATHS3 full
SQUARE FEET2,463
MLS#TB8528924
STATUSActive
PROPERTY TYPERental - Single Family
Property Description
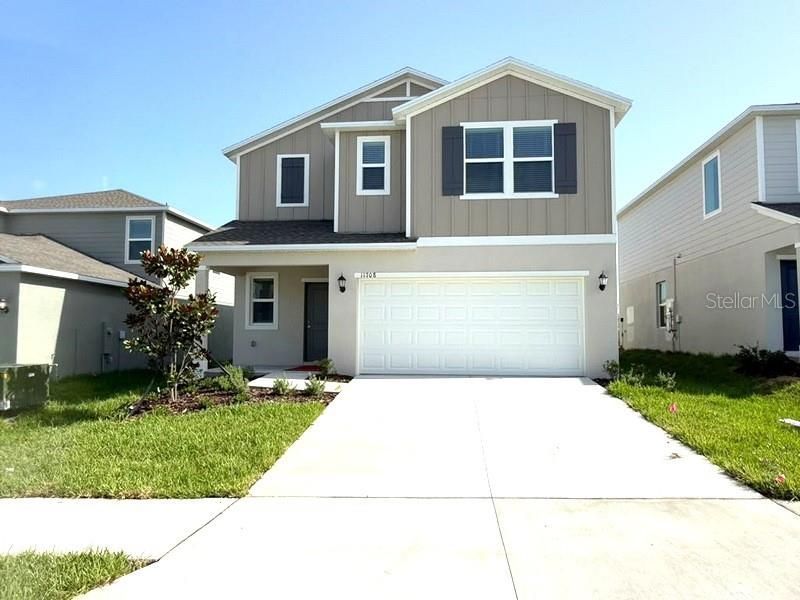
Virtually Staged. This new two-story home boasts a modern layout with an open-concept floorplan consisting of a stylish kitchen, dining room and family room on the first floor. A convenient bedroom is located toward the back of the home, perfect as a guest suite or home office. Five additional bedrooms can be found upstairs, including the luxurious owner's suite, surrounding a versatile loft space. Commuter Friendly: Seconds away from I-75, making your daily drive a breeze. Shop & Dine: Minutes from major outlet malls and premier commercial centers. Convenience: Close to grocery stores, gyms, and essential local services. Pet Policy: Dogs & Cats allowed. ** please apply if your credit score is 600+.
Property Features
Property Type: Rental - Single Family
Cooling: Central Air
Garage: 2 car attached
Heating: Central
Lot Size: 0.11 Acres
Year Built: 2026
Amenities
Other
Other
Feature Descriptions
Appliances: Dishwasher, Disposal, Dryer, Microwave, Range, Refrigerator, Washer
Builder: LENNAR
Days on Site: 2
Directions: I-75 N, Take exit 285 toward Dade City/San Antonio, Use the left 2 lanes to take the FL-52 W ramp, Use any lane to turn left onto FL-52 W/State Rd 52 W, Turn right onto Bellamy Brothers Blvd
Flood Zone Code: X-100
Flooring: Carpet, Ceramic Tile
Garage Dimensions: 18X20
HOA Y/N: Yes
Home Warranty Y/N: No
Lease Terms: Twelve Months
Lot Dimensions: 0.11
Number of Pets: 1
Pets Allowed: Yes
Property Attached Y/N: No
Property Sub-Type: Single Family Residence
Sewer: Public Sewer
Showing Instructions: Call Listing Agent
Utilities: Cable Available
Water: Public
Water Access Y/N: No
Room Sizes
Living Room: 15x14
Dining Room: 12x12
Kitchen: 13x17
Primary Bedroom: 11x15
Bedroom 2: 13x10
Bedroom 3: 12x10
Bedroom 4: 11x11
Bedroom 5: 11x11
Loft: 13x10
Additional Bedroom: 11x11
Local Schools
High School: Pasco High-PO
Middle School: Centennial Middle-PO
Elementary School: Pasco Elementary School-PO
Listed By / Shown By
Listed By
Agency Name: BUYSELL REALTY PROS INC
Agency Contact: 813-853-3358
Shown By
Agency Title: Robb Harrison Realty, Inc.
Agency Phone: (352) 547-5762

11708 Noble Blossom Loop | MLS# TB8528924
This property located at 11708 Noble Blossom Loop , Dade City, FL 33525 is currently listed for rent with an asking price of $2,700 / Monthly. Search Dade City real estate on www.robbharrison.com today.