
BEDS3
BATHS2 full
SQUARE FEET2,413
MLS#G5115710
STATUSActive
PROPERTY TYPEResidential - Single Family
SUBDIVISIONSPRUCE CREEK GC
Property Description
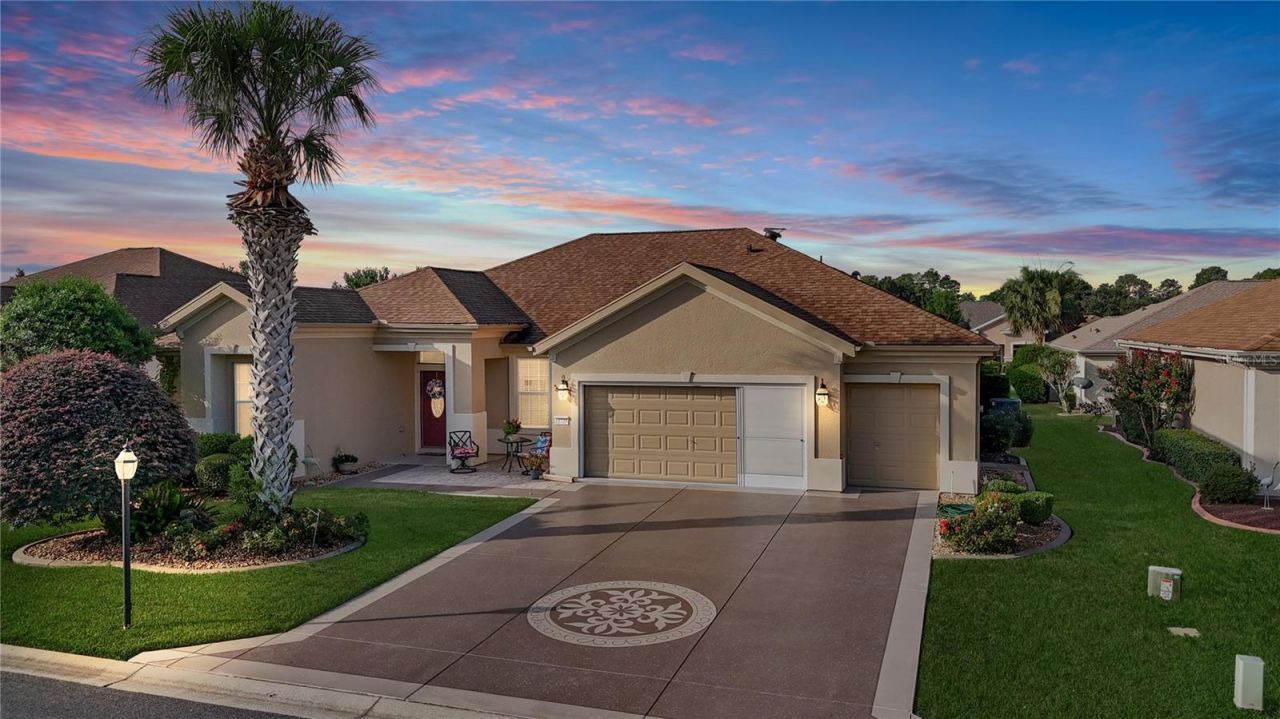
Yes, you can have it all. This concrete-block-and-stucco home combines impressive curb appeal with designer paver driveways and walkways, a welcoming front patio, and a second patio just beyond the screened lanai. Its versatile three-bedroom, two-bath split floor plan is ideal for everyday living, entertaining, and changing needs. At the heart of the home, the family room, kitchen, and breakfast nook open through sliding doors to the screened lanai and paver patio. Crown molding enhances the formal living and dining rooms, which offer additional gathering space and access to both patios. The kitchen features a solar tube, granite countertops, faux-stone backsplash, breakfast bar, and closet pantry. Privately located at one end of the home, the primary suite includes lanai access, a tray ceiling, a spacious walk-in closet, and a nearby linen closet. The en-suite bath offers a garden tub, large walk-in shower, dual sinks, an upgraded vanity, and a separate water closet. Two guest bedrooms occupy the opposite side of the home, with a conveniently situated guest bath between them. The interior laundry room includes a washer and dryer, upper cabinets, and a folding counter. The two-car garage connects to a golf cart garage for added storage and includes a service door, utility sink, keyless entry, attic storage, and sliding screens. Additional features include wooden cornices on most windows, large-format tile and laminate flooring throughout-no carpet-and designer ceiling fans. Recent upgrades include the HVAC system (2020), roof shingles (2022), whole-home repiping (2024), and an invisible dog fence.
Property Features
Property Type: Residential - Single Family
Cooling: Central Air
Garage: 2 car attached
Heating: Electric, Heat Pump
Home Style: Florida
Lot Size: 0.17 Acres
Roof Type: Shingle
Stories: 1.0
Taxes: $3,995
Year Built: 2005
Amenities
Ceiling Fans(s)
Crown Molding
High Ceilings
In Wall Pest System
Kitchen/Family Room Combo
Living Room/Dining Room Combo
Open Floorplan
Primary Bedroom Main Floor
Solid Surface Counters
Solid Wood Cabinets
Split Bedroom
Thermostat
Tray Ceiling(s)
Walk-In Closet(s)
Window Treatments
Permeable Paving
Private Mailbox
Rain Gutters
Feature Descriptions
Additional Rooms: Breakfast Room Separate, Family Room, Formal Dining Room Separate, Formal Living Room Separate, Inside Utility
Appliances: Dishwasher, Disposal, Dryer, Electric Water Heater, Ice Maker, Microwave, Range, Refrigerator, Washer
Association Amenities: Basketball Court, Clubhouse, Fence Restrictions, Fitness Center, Gated, Pickleball Court(s), Pool, Recreation Facilities, Security, Shuffleboard Court, Spa/Hot Tub, Storage, Tennis Court(s), Trail(s), Vehicle Restrictions
Builder: Pulte
Community Features: Association Recreation - Owned, Clubhouse, Deed Restrictions, Dog Park, Fitness Center, Gated Community - Guard, Golf Carts OK, Golf, No Truck/RV/Motorcycle Parking, Pool, Restaurant, Sidewalks, Special Community Restrictions, Tennis Court(s), Street Lights
Directions: Hwy. 441/27 to Del Webb Boulevard. Clear Main Gate and remain on Del Webb Boulevard for approximately 3 miles. Turn left into Sherwood on SE 118th Lane. Take immediate right onto SE 91st Circle. House will be on the left side.CR 25 -- Turn South on to
Exterior: Block, Stucco
Flood Zone Code: X
Flooring: Ceramic Tile, Laminate
Foundation: Slab
Garage Dimensions: 20x23
HOA Fee: 214/ Monthly
HOA Y/N: Yes
Home Warranty Y/N: No
Hot Tub: Yes
Listing Terms: Cash, Conventional, VA Loan
Lot: Landscaped, Level, Paved, Private
Lot Dimensions: 0.17
Model: Kingston
Number of Pets: 1
Other Equipment: Irrigation Equipment, Permeable Paving
Ownership: Fee Simple
Parking: Driveway, Garage Door Opener, Golf Cart Garage
Parking Notes: Driveway, Garage Door Opener, Golf Cart Garage
Patio/Porch: Covered, Front Porch, Patio, Screened
Pets Allowed: Cats OK, Dogs OK, Number Limit
Pets Restrictions: See Deed Restriction
Property Attached Y/N: No
Property Sub-Type: Single Family Residence
Senior Community: Yes
Sewer: Public Sewer
Showing Instructions: Supra Lock Box, Appointment Only, Lock Box Electronic, ShowingTime
Special Sale Provisions: None
Utilities: Cable Available, Electricity Connected, Fire Hydrant, Public, Sewer Connected, Underground Utilities, Water Connected
Vegetation: Trees/Landscaped
Water: Public
Water Access Y/N: No
Zoning: PUD
Room Sizes
Dining Room: 9.4x13.1
Living Room: 15.1x16.9
Family Room: 15.3x13.11
Primary Bedroom: 13x16.9
Balcony/Porch/Lanai: 24x10
Listed By / Shown By
Listed By
Agency Name: RE/MAX PREMIER REALTY LADY LK
Agency Contact: 352-753-2029
Shown By
Agency Title: Robb Harrison Realty, Inc.
Agency Phone: (352) 547-5762

Estimate Your Payment
Estimated Payment
$ 2,645.84 per month $2,203.62 Principal & Interest $332.92 Property Tax $109.30 Homeowner's Insurance
11735 SE 91st Circle | MLS# G5115710
This single family home located at 11735 SE 91st Circle , Summerfield, FL 34491 is currently listed for sale with an asking price of $374,750. This property was built in 2005 and has 3 bedrooms and 2 full baths with 2413 sq. ft. SE 91st Circle is located in the SPRUCE CREEK GC subdivision. Search SPRUCE CREEK GC real estate on www.robbharrison.com today.