
BEDS3
BATHS2 full
SQUARE FEET1,250
MLS#CC858342
STATUSActive
PROPERTY TYPEResidential - Single Family
SUBDIVISIONINVERNESS HIGHLANDS SOUTH
Property Description
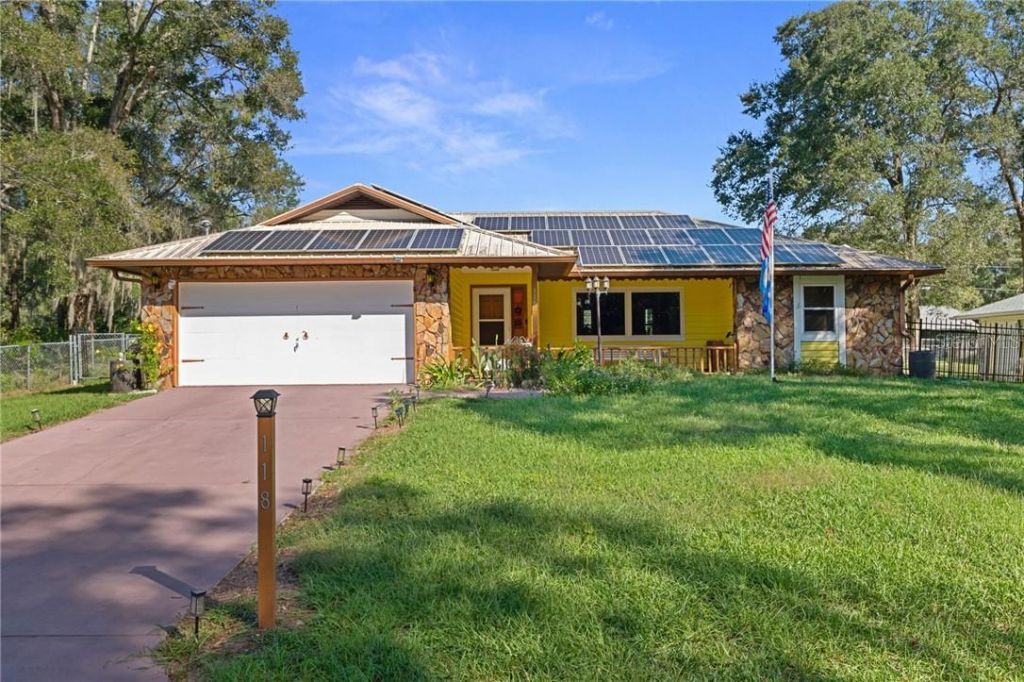
Welcome to this charming 3-bedroom, 2-bathroom home situated on a spacious double lot, offering plenty of room for comfortable living, outdoor activities, and future possibilities. This property features valuable energy-efficient upgrades, including fully paid-off solar panels, a durable metal roof installed in 2018, a 22 KW generator with an underground propane tank for added convenience and peace of mind. Inside, you'll find a functional floor plan, generously sized bedrooms, and inviting living spaces designed for everyday comfort. The expansive double lot provides additional outdoor space and potential for entertaining, gardening, or enjoying your own retreat. Whether you're searching for a primary residence, a potential investment property, or a home with desirable energy-saving features, this property offers an excellent combination of comfort, functionality, value, and outdoor space. Don't miss this opportunity to own a versatile 3-bedroom, 2-bathroom home with solar panels, backup power, and a double lot!
Property Features
Property Type: Residential - Single Family
Cooling: Central Air
Garage: 2 car attached
Heating: Heat Pump
Lot Size: 0.44 Acres
Roof Type: Metal
Stories: 1.0
Taxes: $952
Year Built: 1990
Amenities
Solid Surface Counters
Feature Descriptions
Appliances: Dishwasher, Dryer, Microwave Hood, Range, Refrigerator, Washer
Directions: From Hwy 44 & Apopka, go south on Apopka to left on Hofstra, home is on the left.
Exterior: Vinyl Siding, Wood Siding
Flood Zone Code: X
Flooring: Tile, Wood
Foundation: Slab
Home Warranty Y/N: No
Listing Terms: Cash, Conventional, FHA, USDA Loan, VA Loan
Lot: Rectangle
Lot Dimensions: 0.44
Parking: Driveway
Parking Notes: Driveway
Property Attached Y/N: No
Property Sub-Type: Single Family Residence
Sewer: Septic Tank
Showing Instructions: Call Listing Agent, No Lockbox
Water: Public
Water Access Y/N: No
Zoning: MDR
Room Sizes
Living Room: 12x16
Kitchen: 12x13
Primary Bedroom: 12x15
Local Schools
High School: Citrus High School
Middle School: Inverness Middle School
Elementary School: Inverness Primary School
Listed By / Shown By
Listed By
Agency Name: CENTURY 21 J.W.MORTON R.E.
Agency Phone: 352-726-6668
Shown By
Agency Title: Robb Harrison Realty, Inc.
Agency Phone: (352) 547-5762

Estimate Your Payment
Estimated Payment
$ 1,807.47 per month $1,646.47 Principal & Interest $79.33 Property Tax $81.67 Homeowner's Insurance
118 Hofstra Street | MLS# CC858342
This single family home located at 118 Hofstra Street, Inverness, FL 34452 is currently listed for sale with an asking price of $280,000. This property was built in 1990 and has 3 bedrooms and 2 full baths with 1250 sq. ft. Hofstra Street is located in the INVERNESS HIGHLANDS SOUTH subdivision. Search INVERNESS HIGHLANDS SOUTH real estate on www.robbharrison.com today.