
BEDS3
BATHS2 full
SQUARE FEET2,985
MLS#OM727841
STATUSActive
PROPERTY TYPEResidential -
SUBDIVISIONAG NON
Property Description
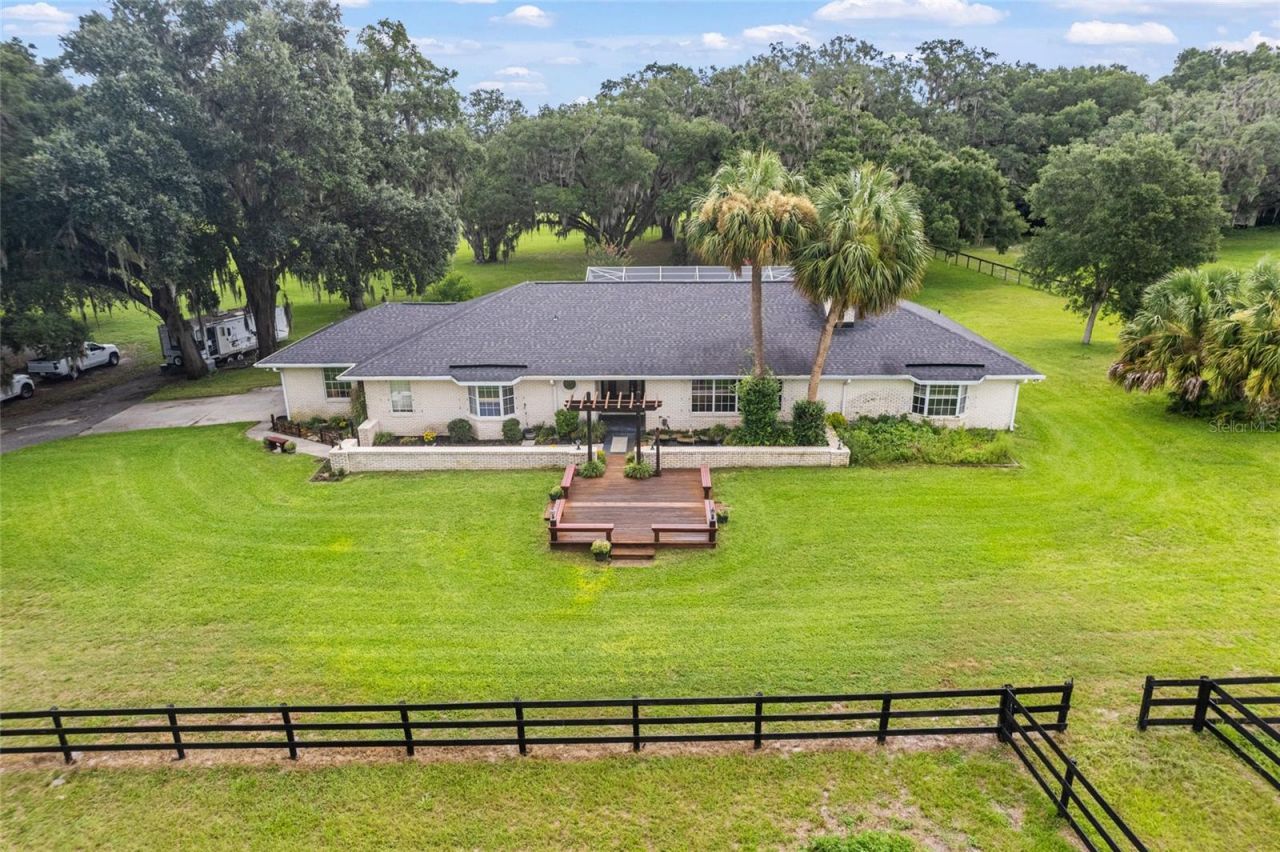
Location! 4 miles from the World Equestrian Center, (WEC). 12.71 acres is truly located in and around some of the most beautiful horse farms in Marion County. Gated entry with paved driveway, the property has a beautiful center aisle barn with 9 stalls and 5 paddocks. The farm is cleared with beautiful pastures with nice board fencing. The barn is concrete block, wash area, tack/feed, a 30 amp RV hookup with septic and water creating a space for guests or seasonal income. There is a lovely 3/2 home built in 1985 with over 3000 square feet of living space. This home features a split floor plan, tall ceilings and engineered hardwood flooring and tile in kitchen and baths. Formal dining opens to the great room and a well equipped kitchen that begs for family and guests with easy set up for entertaining. Stainless Steel appliance, extensive cabinet storage, quartz countertops and a large island with breakfast bar. Additional breakfast nook with built-in shelving and a beautiful window seat provides a stunning view of the surround farm and pool. Perfect for morning coffee or casual meals. Bedrooms are oversized and inviting. The Primary suite is stunning with extra large layout and walk-in closet, private- ensuite bathroom, dual vanities and overflow tub. This home is perfect for those who like to work from home with a dedicated office and a spacious garage. Large enclosed pool deck and recently resurfaced in-ground pool and spa and a covered area for seating. Climate-controlled flex building with covered carport is also on the property to serve as a gym, workshop, studio or office. This one checks all the boxes and is ready to be your new equestrian lifestyle or turnkey investment!
Property Features
Property Type: Residential -
Cooling: Central Air
Fenced: Yes
Garage: 2 car attached
Heating: Central, Electric, Heat Pump
Lot Size: 12.71 Acres
Roof Type: Shingle
Stories: 1.0
Taxes: $3,749
Year Built: 1985
Amenities
Cathedral Ceiling(s)
Ceiling Fans(s)
Eat-in Kitchen
Kitchen/Family Room Combo
Open Floorplan
Solid Surface Counters
French Doors
Lighting
Private Mailbox
Rain Gutters
RV Hookup
Feature Descriptions
Additional Rooms: Breakfast Room Separate, Formal Dining Room Separate, Great Room
Appliances: Dishwasher, Disposal, Dryer, Microwave, Range, Refrigerator
Barn Features: Barn Office, Bathroom, Block, Horse Barn, Tack Room, Washrack
Days on Site: 14
Directions: From I75, take Highway 40 West. Left onto SW 110th Avenue, Right on to SW 38th St, Property will be on the right
Exterior: Block
Fencing: Board, Fenced
Fireplace: Family Room
Fireplace Y/N: Yes
Flood Zone Code: X500*
Flooring: Laminate
Foundation: Slab
Home Warranty Y/N: No
Listing Terms: Cash, Conventional, FHA
Lot: Farm, Pasture, Paved, Zoned for Horses
Lot Dimensions: 12.71
Number of Septics: 1
Number of Stalls: 11
Number of Stalls: 11
Number of Wells: 1
Other Equipment: Irrigation Equipment, RV Hookup
Ownership: Fee Simple
Pool: In Ground, Screen Enclosure
Property Attached Y/N: No
Property Sub-Type: Farm
Sewer: Septic Tank
Showing Instructions: 24 Hour Notice, Appointment Only, Call Listing Agent, Key/Agent
Special Sale Provisions: None
Swimming Pool: Yes
Utilities: Other
Water: Well
Water Access Y/N: No
Zoning: A1
Local Schools
High School: Dunnellon High School
Middle School: Dunnellon Middle School
Elementary School: Dunnellon Elementary School
Listed By / Shown By
Listed By
Agency Name: PEGASUS REALTY & ASSOC INC
Agency Contact: 352-629-4505
Shown By
Agency Title: Robb Harrison Realty, Inc.
Agency Phone: (352) 877-2790

Estimate Your Payment
Estimated Payment
$ 9,477.70 per month $8,732.16 Principal & Interest $312.42 Property Tax $433.13 Homeowner's InsuranceChange Payment Information
Top REALTORS® in this Area
Jennifer Leeds
Wow!!! The best
I really want to thank you Robb for having such a great I mean fabulous agent. She was totally on top of everything. I never didn't know what was going on. She walked me thru every step and held my hand . She was never rushed or made me feel like I was a bother (and believe me I can be). Working with Robb was great. He always responded immediately. If something in the home needed to be done he was right there with a solution. Everything he said he did. I just loved Jennifer. Thanks so much for putting me in her hands. — K Davis
— K Davis
11851 SW 38th Street | MLS# OM727841
This home located at 11851 SW 38th Street, Ocala, FL 34481 is currently listed for sale with an asking price of $1,485,000. This property was built in 1985 and has 3 bedrooms and 2 full baths with 2985 sq. ft. SW 38th Street is located in the AG NON subdivision. Search AG NON real estate on www.robbharrison.com today.