
BEDS3
BATHS3 full
SQUARE FEET2,222
MLS#G5114764
STATUSActive
PROPERTY TYPEResidential - Single Family
SUBDIVISIONSTONECREST
Property Description
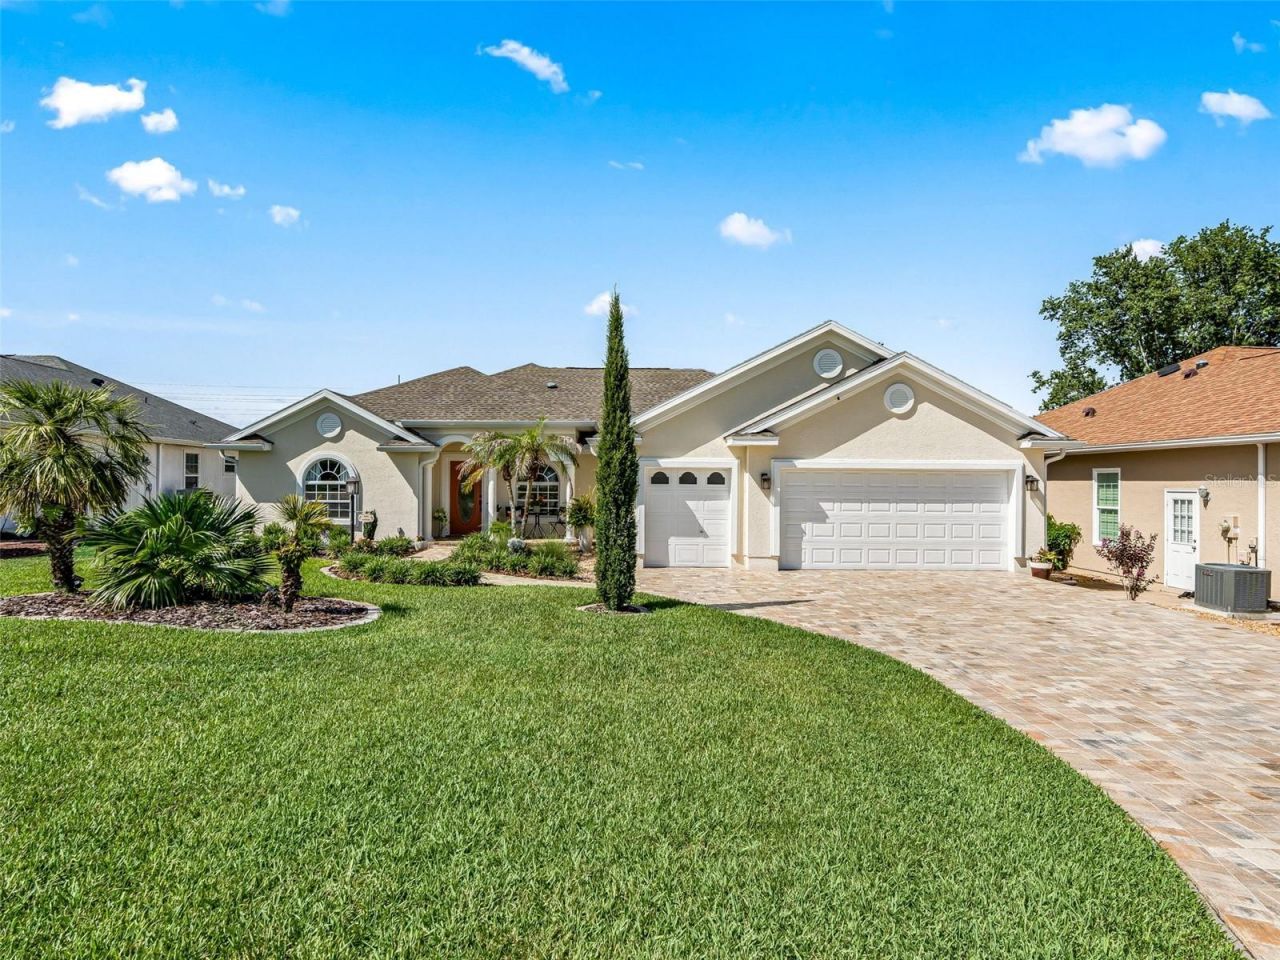
Welcome to STONECREST, a beautiful 55+ fully Gated Golf Course Community adjacent to THE VILLAGES, Florida. This gorgeous custom Cedar Model built by Armstrong homes offers an Open and Split floor plan with 3 bedrooms (including two suites), plus a den/office, 3 bathrooms and a finished 240 sf Enclosed Lanai, and a Two Car + Golf Cart Garage on a Premium Oversized Lot with Room For A Pool! This home underwent a to-the-studs renovation in 2022 including NEW ROOF, HVAC, Electrical, Kitchen with Premium Appliances, Granite Countertops, Over and Under Cabinet Lighting, Pull-Out Trash, Updated Bathrooms, Flooring, New Interior and Exterior Lighting, Updated Front and Rear landscaping with Low Maintenance Native Plants and Trees, and a Custom Backyard Pergola. The garage offers Epoxy flooring, Hurricane rated doors, and Pull own attic stairs. Originally built for the manager of Armstrong homes, Numerous Enhancements were added including 4 sets of pocket doors, two solar tubes, crown molding, arched doorways, blue tooth sound system, and access to the 3rd bathroom from the lanai. 1-4 years transferrable warranty remaining on all major appliances. Retreat to Your Private Backyard Paradise, showcasing Professional Privacy Landscaping with enhanced Lighting features, and a Custom Pergola! This well designed backyard creates a fantastic space for relaxing, and entertaining in style! Enjoy the tranquility offered by the perfectly placed lighting throughout the yard, and the privacy afforded by the gorgeous tropical landscape! Conveniently located near physicians, hospitals, fine dining, and shopping, with easy access to I-75 and Florida's Turnpike, this home offers a golf-cart accessible lifestyle brimming with opportunities. Put this Pristine Move-In Ready Home on your Must-See List and Make it Yours Today. Quick close available. Now Call Cindy for your Private Showing! A WONDERFUL LIFESTYLE AWAITS YOU IN STONECREST!
Property Features
Property Type: Residential - Single Family
Cooling: Central Air
Garage: 2 car attached
Heating: Central, Electric
Lot Size: 0.25 Acres
Roof Type: Shingle
Stories: 1.0
Taxes: $4,696
Year Built: 2003
Amenities
Built-in Features
Ceiling Fans(s)
Crown Molding
Eat-in Kitchen
High Ceilings
Kitchen/Family Room Combo
Living Room/Dining Room Combo
Open Floorplan
Primary Bedroom Main Floor
Solid Surface Counters
Solid Wood Cabinets
Split Bedroom
Stone Counters
Thermostat
Tray Ceiling(s)
Vaulted Ceiling(s)
Walk-In Closet(s)
French Doors
Feature Descriptions
Additional Rooms: Great Room
Appliances: Dishwasher, Disposal, Dryer, Ice Maker, Microwave, Range, Range Hood, Refrigerator, Washer
Association Amenities: Clubhouse, Fence Restrictions, Fitness Center, Gated, Pickleball Court(s), Pool, Recreation Facilities, Shuffleboard Court, Spa/Hot Tub, Tennis Court(s)
Community Features: Clubhouse, Deed Restrictions, Dog Park, Fitness Center, Gated Community - No Guard, Golf Carts OK, Golf, Pool, Restaurant, Special Community Restrictions, Tennis Court(s)
Directions: US Hwy 441/27 to Stonecrest Main Gate (SE 176th Pl) SE 176th Place turns into SE 176th Place Rd, Right on SE 179th St, Home on Left.
Exterior: Stucco, Frame
Fireplace: Free Standing
Fireplace Y/N: Yes
Flood Zone Code: X
Flooring: Laminate, Luxury Vinyl, Tile
Foundation: Slab
Garage Dimensions: 27x21
HOA Fee: 152/ Monthly
HOA Y/N: Yes
Home Warranty Y/N: No
Hot Tub: Yes
Listing Terms: Cash, Conventional, VA Loan
Lot: Cul-De-Sac, Oversized Lot
Lot Dimensions: 0.25
Model: CEDAR
Number of Pets: 2
Ownership: Fee Simple
Parking: Driveway, Garage Door Opener, Golf Cart Garage
Parking Notes: Driveway, Garage Door Opener, Golf Cart Garage
Pets Allowed: Yes
Pets Restrictions: SEE DEED RESTRICTIONS
Property Attached Y/N: No
Property Sub-Type: Single Family Residence
Senior Community: Yes
Sewer: Public Sewer
Showing Instructions: Appointment Only, Combination Lock Box, See Remarks, ShowingTime
Special Sale Provisions: None
Utilities: Public
Water: Public
Water Access Y/N: No
Windows: Skylight(s)
Zoning: PUD
Room Sizes
Kitchen: 10x13
Dinette: 10x11
Dining Room: 11x8
Den: 14x13
Great Room: 16x22
Primary Bedroom: 15x18
Bedroom 2: 16x18
Bedroom 3: 12x13
Balcony/Porch/Lanai: 23x10
Listed By / Shown By
Listed By
Agency Name: RE/MAX PREMIER REALTY LADY LK
Agency Contact: 352-753-2029
Shown By
Agency Title: Robb Harrison Realty, Inc.
Agency Phone: (352) 547-5762

Estimate Your Payment
Estimated Payment
$ 3,711.82 per month $3,163.57 Principal & Interest $391.33 Property Tax $156.92 Homeowner's Insurance
11860 SE 179th Street | MLS# G5114764
This single family home located at 11860 SE 179th Street , Summerfield, FL 34491 is currently listed for sale with an asking price of $538,000. This property was built in 2003 and has 3 bedrooms and 3 full baths with 2222 sq. ft. SE 179th Street is located in the STONECREST subdivision. Search STONECREST real estate on www.robbharrison.com today.