
BEDS2
BATHS2 full
SQUARE FEET1,346
MLS#G5114673
STATUSActive
PROPERTY TYPEResidential - Single Family
SUBDIVISIONSPRUCE CREEK GC
Property Description
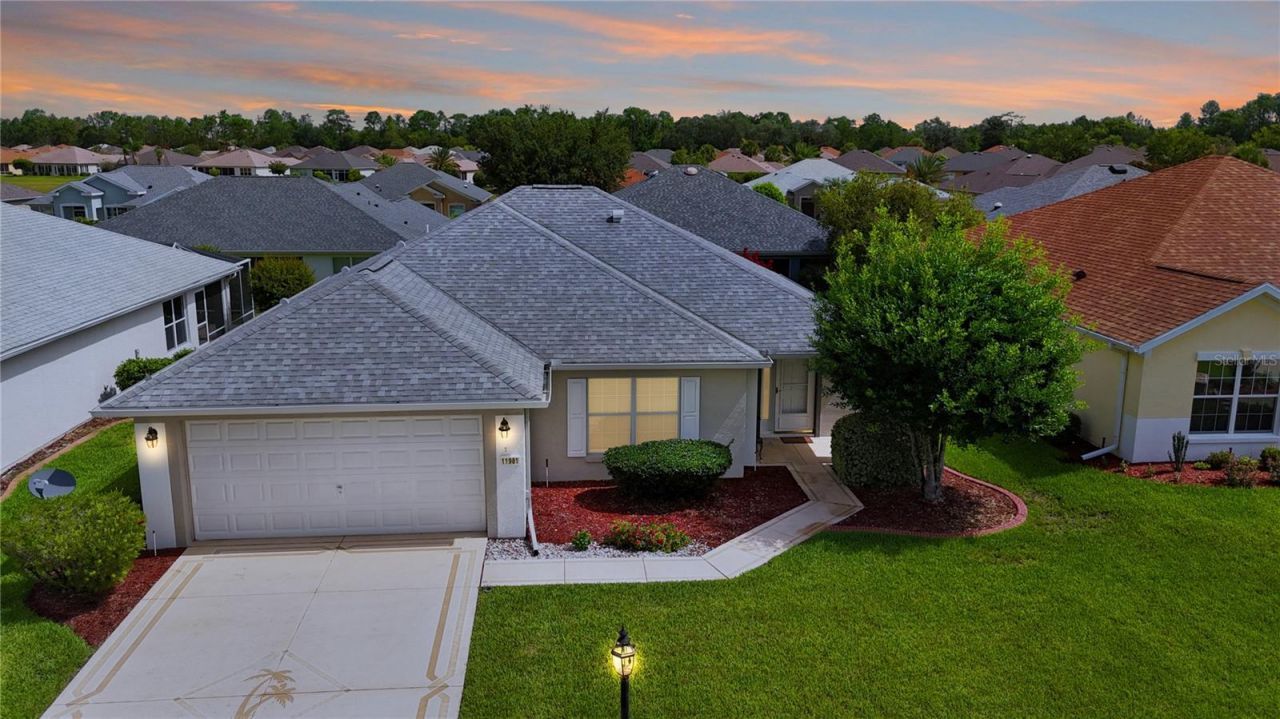
Welcome to this well-maintained concrete block and stucco two-bedroom, two-bath home with a two-car garage in Del Webb's Spruce Creek Golf and Country Club. Enjoy relaxed Florida living with a lanai, installed dog-friendly enclosure, and access to community amenities including activities, clubs, events, pools, and a dog park. The open eat-in kitchen overlooks the living room and features a breakfast bar, closet pantry, ample cabinetry, and newer stove and refrigerator. Triple sliders provide easy access to the lanai and dog enclosure, creating a comfortable indoor-outdoor flow. The split-bedroom layout offers added privacy for guests, and the inside laundry area adds convenience. The primary suite includes an en-suite bath with dual sinks and a newer shower with sliding glass enclosure. Notable updates include HVAC in 2018, shingles in 2021, exterior paint in 2021, and dog fencing installed in 2021. Call today for your private showing and the new home you have already dreamed of with the Florida lifestyle!
Property Features
Property Type: Residential - Single Family
Cooling: Central Air
Fenced: Yes
Garage: 2 car attached
Heating: Electric, Heat Pump
Home Style: Florida
Lot Size: 0.14 Acres
Roof Type: Shingle
Stories: 1.0
Taxes: $3,791
Year Built: 2006
Amenities
Ceiling Fans(s)
Eat-in Kitchen
High Ceilings
In Wall Pest System
Kitchen/Family Room Combo
Open Floorplan
Primary Bedroom Main Floor
Solid Wood Cabinets
Walk-In Closet(s)
Window Treatments
Other
Private Mailbox
Rain Gutters
Feature Descriptions
Additional Rooms: Inside Utility
Appliances: Dishwasher, Disposal, Dryer, Electric Water Heater, Ice Maker, Microwave, Range, Range Hood, Refrigerator, Washer
Association Amenities: Basketball Court, Clubhouse, Fence Restrictions, Fitness Center, Gated, Pickleball Court(s), Pool, Recreation Facilities, Security, Shuffleboard Court, Spa/Hot Tub, Storage, Tennis Court(s), Trail(s), Vehicle Restrictions
Builder: Pulte
Community Features: Association Recreation - Owned, Clubhouse, Deed Restrictions, Dog Park, Fitness Center, Gated Community - Guard, Golf Carts OK, Golf, No Truck/RV/Motorcycle Parking, Pool, Restaurant, Sidewalks, Special Community Restrictions, Tennis Court(s), Street Lights
Directions: Highway 441/27 to the entrance of Del Webb's Spruce Creek Golf and Country Club on Del Webb Boulevard. Clear Main Gate and proceed back to Sherwood (approximately 3 miles). Turn left into Sherwood on SE 118th Lane. Take immediate left on SE 91st Circle
Exterior: Block, Stucco
Fencing: Vinyl
Flood Zone Code: X
Flooring: Carpet, Laminate, Vinyl
Foundation: Slab
Garage Dimensions: 20x21
HOA Fee: 214/ Monthly
HOA Y/N: Yes
Home Warranty Y/N: No
Hot Tub: Yes
Listing Terms: Cash, Conventional, VA Loan
Lot: Landscaped, Level, Paved, Private
Lot Dimensions: 0.14
Model: Alydar
Number of Pets: 2
Other Equipment: Irrigation Equipment
Ownership: Fee Simple
Parking: Driveway, Garage Door Opener
Parking Notes: Driveway, Garage Door Opener
Patio/Porch: Covered, Front Porch, Rear Porch, Screened
Pets Allowed: Cats OK, Dogs OK, Number Limit
Pets Restrictions: See Deed Restrictions
Property Attached Y/N: No
Property Sub-Type: Single Family Residence
Security: Gated Community, Smoke Detector(s)
Senior Community: Yes
Sewer: Public Sewer
Showing Instructions: Supra Lock Box, Lock Box Electronic, ShowingTime
Special Sale Provisions: None
Utilities: Cable Available, Electricity Connected, Fire Hydrant, Public, Sewer Connected, Underground Utilities, Water Connected
Vegetation: Trees/Landscaped
Water: Public
Water Access Y/N: No
Windows: Window Treatments
Zoning: PUD
Room Sizes
Family Room: 14.9x17.2
Kitchen: 12x15
Primary Bedroom: 14.4x13.6
Listed By / Shown By
Listed By
Agency Name: RE/MAX PREMIER REALTY LADY LK
Agency Contact: 352-753-2029
Shown By
Agency Title: Robb Harrison Realty, Inc.
Agency Phone: (352) 547-5762

Estimate Your Payment
Estimated Payment
$ 1,857.35 per month $1,468.59 Principal & Interest $315.92 Property Tax $72.84 Homeowner's Insurance
11981 SE 91st Circle | MLS# G5114673
This single family home located at 11981 SE 91st Circle , Summerfield, FL 34491 is currently listed for sale with an asking price of $249,750. This property was built in 2006 and has 2 bedrooms and 2 full baths with 1346 sq. ft. SE 91st Circle is located in the SPRUCE CREEK GC subdivision. Search SPRUCE CREEK GC real estate on www.robbharrison.com today.