
BEDS3
BATHS2 full
SQUARE FEET1,357
MLS#O6425193
STATUSActive
PROPERTY TYPEResidential - Single Family
SUBDIVISIONSILVER SPRINGS SHORES
Property Description
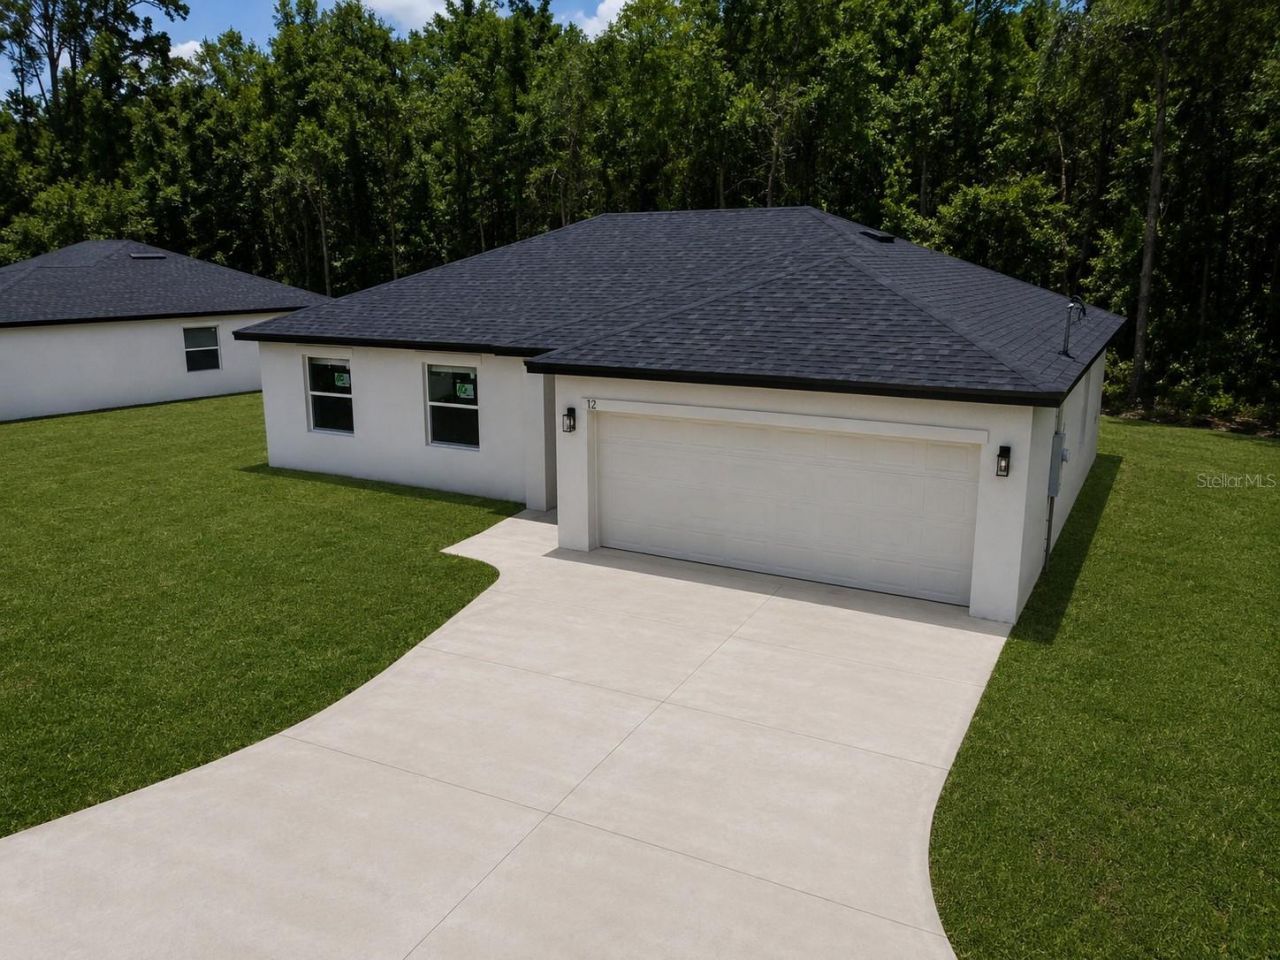
Move-in Ready New Construction! Welcome to this beautifully designed 3-bedroom, 2-bath home with a 2-car garage, offering the perfect blend of style, comfort, and everyday convenience in a desirable Ocala location.Step inside to an open, inviting floor plan that's ideal for both daily living and entertaining. The kitchen is designed to be the heart of the home, featuring solid wood Shaker cabinets, granite countertops, a large island, and a full stainless steel appliance package, including the refrigerator, range, microwave, dishwasher, and garbage disposal. A washer and dryer are also included, making this home truly move-in ready.The spacious primary suite offers a walk-in closet and a private bath, while two additional bedrooms provide plenty of room for family, guests, or a home office. You'll also appreciate the energy-efficient double-pane windows, window treatments, garage door opener, quality finishes throughout, and a newly sodded backyard ready to enjoy.With no HOA, you'll have the freedom to make the most of your property without added restrictions. Conveniently located near shopping, dining, schools, medical facilities, and major roadways, you'll also enjoy easy access to Silver Springs State Park, Ocala National Forest, and the World Equestrian Center.Whether you're buying your first home, looking to downsize, or simply ready for the peace of mind that comes with new construction, this home is an excellent choice. Seller may consider buyer concessions toward allowable closing costs, prepaid expenses, or an interest rate buy-down with acceptable contract terms. Builder warranties are included for added peace of mind.Come see it for yourself and schedule your private showing today!
Property Features
Property Type: Residential - Single Family
Cooling: Central Air
Garage: 2 car attached
Heating: Central, Electric
Lot Size: 0.35 Acres
Roof Type: Shingle
Stories: 1.0
Taxes: $625
Year Built: 2026
Amenities
Ceiling Fans(s)
Eat-in Kitchen
Kitchen/Family Room Combo
Living Room/Dining Room Combo
Open Floorplan
Solid Wood Cabinets
Stone Counters
Thermostat
Tray Ceiling(s)
Walk-In Closet(s)
Window Treatments
Private Mailbox
Private Yard
Sidewalk
Sliding Doors
Feature Descriptions
Appliances: Dishwasher, Disposal, Dryer, Electric Water Heater, Exhaust Fan, Microwave, Range, Refrigerator, Washer
Directions: From I-75, take Exit 350 toward SR-200. Head east on SR-200, then continue onto SE Maricamp Road. Turn left onto Bahia Road, right onto Midway Road, then left onto SW 36th Avenue. Turn right onto Locust Run Drive. Property will be on your left. Look for t
Exterior: Block
Flood Zone Code: X
Flooring: Luxury Vinyl
Foundation: Slab
Home Warranty Y/N: No
Listing Terms: Cash, Conventional, FHA, USDA Loan, VA Loan
Lot Dimensions: 0.35
Number of Septics: 1
Number of Wells: 1
Other Equipment: Private Yard
Ownership: Fee Simple
Property Attached Y/N: No
Property Sub-Type: Single Family Residence
Sewer: Septic Tank
Showing Instructions: Coming Soon - Allowing Showings, Sentri Lock Box, Appointment Only
Special Sale Provisions: None
Utilities: BB/HS Internet Available, Cable Available, Electricity Available, Electricity Connected, Sewer Available, Sewer Connected, Water Connected
Water: Well
Water Access Y/N: No
Zoning: R1
Room Sizes
Primary Bedroom: 14.33x11.5
Bedroom 2: 11x11
Bedroom 3: 11x11
Living Room: 22x12
Dining Room: 12x8
Kitchen: 10x8
Laundry: 6.5x5.33
Balcony/Porch/Lanai: 11.33x5.33
Listed By / Shown By
Listed By
Agency Name: CHARLES RUTENBERG REALTY ORLANDO
Agency Contact: 407-622-2122
Shown By
Agency Title: Robb Harrison Realty, Inc.
Agency Phone: (352) 547-5762

Estimate Your Payment
Estimated Payment
$ 1,650.61 per month $1,522.98 Principal & Interest $52.08 Property Tax $75.54 Homeowner's Insurance
12 Locust Run Drive | MLS# O6425193
This single family home located at 12 Locust Run Drive , Ocala, FL 34472 is currently listed for sale with an asking price of $259,000. This property was built in 2026 and has 3 bedrooms and 2 full baths with 1357 sq. ft. Locust Run Drive is located in the SILVER SPRINGS SHORES subdivision. Search SILVER SPRINGS SHORES real estate on www.robbharrison.com today.